
Search results for "Bold sectional" in Home Design Ideas

 Rumor Design + reDesign
This busy living space accommodates enough seating for family game night or a casual Friday movie night. The space is warm with a mix of wood tones yet bright with white walls and light fabric custom upholstered sofa.

 Stuart Sampley Architect
Living room - contemporary formal light wood floor and brown floor living room idea in Austin with white walls

 IMI Design, LLC
Anita Lang - IMI Design - Scottsdale, AZ
Family room - large eclectic enclosed brown floor and dark wood floor family room idea in Orange County with a music area, a media wall and multicolored walls
Family room - large eclectic enclosed brown floor and dark wood floor family room idea in Orange County with a music area, a media wall and multicolored walls
Find the right local pro for your project

 Dwayne Bergmann LLC
Example of an eclectic dark wood floor living room design in Miami with white walls and a wall-mounted tv

 Alan Mascord Design Associates Inc
View the house plans at:
http://houseplans.co/house-plans/2472
Photos by Bob Greenspan

 Smith Boyd Interiors
Interior Design: By Michel Boyd of Smith Boyd Interiors
Photography: Allen Cooley
Example of a trendy formal living room design in Atlanta
Example of a trendy formal living room design in Atlanta

 Michele Bitter Designs
Allison Bitter Photography
Large transitional medium tone wood floor living room photo in New York with gray walls and a wall-mounted tv
Large transitional medium tone wood floor living room photo in New York with gray walls and a wall-mounted tv

Sponsored
Columbus, OH

Wannemacher Interiors
Customized Award-Winning Interior Design Solutions in Franklin Cnty OH

 Ashcroft Imports Furniture Co.
Mid-sized transitional open concept concrete floor living room photo in Houston with white walls, no fireplace and no tv

 Kim Ledlie Design
Paula Casentini
Family room - contemporary open concept medium tone wood floor family room idea in Austin with a standard fireplace, a stone fireplace, a wall-mounted tv and beige walls
Family room - contemporary open concept medium tone wood floor family room idea in Austin with a standard fireplace, a stone fireplace, a wall-mounted tv and beige walls

 Nanette Wong
Photo: Nanette Wong © 2014 Houzz
Example of a transitional living room design in San Francisco with white walls
Example of a transitional living room design in San Francisco with white walls



 Alex Nerland
www.davidkingsburyphoto.com
Transitional u-shaped kitchen photo in San Francisco with an undermount sink, recessed-panel cabinets, gray cabinets, white backsplash, stainless steel appliances and marble countertops
Transitional u-shaped kitchen photo in San Francisco with an undermount sink, recessed-panel cabinets, gray cabinets, white backsplash, stainless steel appliances and marble countertops

 Keitaro Yoshioka Photography
Back Bay residential interior photography project Boston MA Client/Designer: Nicole Carney LLC
Photography: Keitaro Yoshioka Photography
Example of a transitional medium tone wood floor and brown floor living room design in Boston with gray walls and a standard fireplace
Example of a transitional medium tone wood floor and brown floor living room design in Boston with gray walls and a standard fireplace

Sponsored
Columbus, OH
Wannemacher Interiors
Customized Award-Winning Interior Design Solutions in Franklin Cnty OH

 JASMIN REESE INTERIORS
Michael Alan Kaskel
Inspiration for a transitional formal and enclosed living room remodel in Chicago with blue walls, a standard fireplace, a brick fireplace and no tv
Inspiration for a transitional formal and enclosed living room remodel in Chicago with blue walls, a standard fireplace, a brick fireplace and no tv
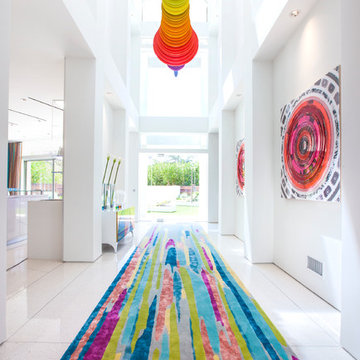
 Crespo Design Group
A bright and modern entryway that showcases plenty of color and artwork. Vibrantly patterned area rugs and abstract artwork offer a cheerful welcome, while the sculptures and artisan lighting add a fun touch of luxury and intrigue. The finishing touches are the high-vaulted ceilings and skylights, which offer an abundance of natural light.
Home located in Beverly Hill, California. Designed by Florida based interior design firm Crespo Design Group, who also serves Malibu, Tampa, New York City, the Caribbean, and other areas throughout the United States.
 FORMA Construction

Trendy open concept light wood floor living room photo in San Francisco with white walls and a ribbon fireplace
 Janiczek Homes
Angle Eye Photography

Transitional single-wall light wood floor dedicated laundry room photo in Philadelphia with an undermount sink, shaker cabinets, blue cabinets and yellow walls
Transitional single-wall light wood floor dedicated laundry room photo in Philadelphia with an undermount sink, shaker cabinets, blue cabinets and yellow walls


 Bold Construction
Architect: Szostak Design, Inc.
Photo: Jim Sink

Living room - mid-sized contemporary open concept light wood floor and beige floor living room idea in Raleigh with white walls, a ribbon fireplace, a metal fireplace and a wall-mounted tv
Living room - mid-sized contemporary open concept light wood floor and beige floor living room idea in Raleigh with white walls, a ribbon fireplace, a metal fireplace and a wall-mounted tv
 Sterling Custom Homes

Trendy carpeted and gray floor family room photo in Detroit with multicolored walls


5