
Search results for "Bold sectional" in Home Design Ideas
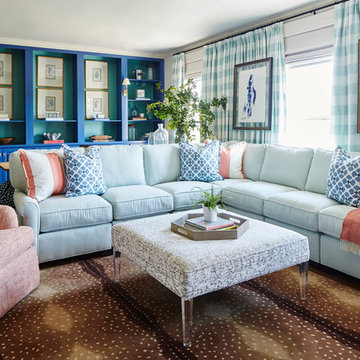
 Ashley Gilbreath Interior Design
Family room - transitional family room idea in Other with white walls

 DesignHAUS 24
Inspiration for an eclectic dark wood floor family room remodel in DC Metro with blue walls

 Regan Wood Photography
Inspiration for a contemporary light wood floor family room remodel in New York with blue walls and no fireplace
Find the right local pro for your project

 Western Window Systems
A giant four-panel multi-slide door opens up the living room/kitchen/dining room to the backyard.
Beach style open concept medium tone wood floor family room photo in Phoenix with multicolored walls
Beach style open concept medium tone wood floor family room photo in Phoenix with multicolored walls
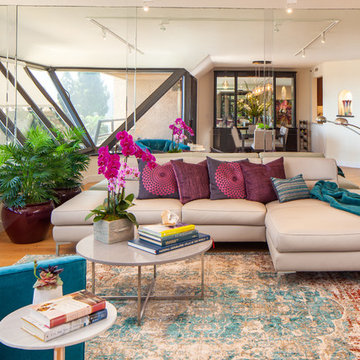
 CairnsCraft Design & Remodel
We loved working on this stunning downtown condo. We replaced pink marble tile floors with beautiful wood floors. We also gave this condo new paint and lighting to create a fresh, modern look!
 Rebecca McAlpin Photography
Rebecca McAlpin

Inspiration for a transitional dark wood floor and brown floor living room remodel in Philadelphia with gray walls
Inspiration for a transitional dark wood floor and brown floor living room remodel in Philadelphia with gray walls


Sponsored
Sunbury, OH

J.Holderby - Renovations
Franklin County's Leading General Contractors - 2X Best of Houzz!

 Spinn Construction, Inc.

Family room - industrial carpeted and beige floor family room idea in New York with gray walls
 YDC design
Alexey Gold-Dvoryadkin

Mid-sized transitional enclosed carpeted family room photo in New York with blue walls, a standard fireplace, a stone fireplace and a wall-mounted tv
Mid-sized transitional enclosed carpeted family room photo in New York with blue walls, a standard fireplace, a stone fireplace and a wall-mounted tv

 Traci Connell Interiors
This modern living room brings many pieces and memories to the top. With the modern art on the fireplace and the color scheme of magenta and citrine, the homeowner felt right at home in their new space.
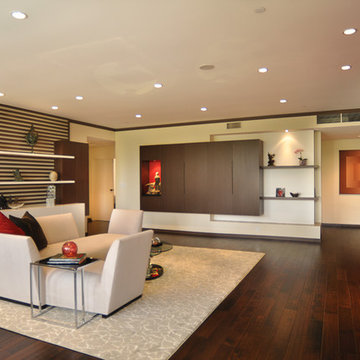
 BoldForm Designs
We designed a living room where the clients wanted to incorporate lots of storage without it looking like storage units and also provide shelves and niches where they could display unique artifacts they collected throughout the years.
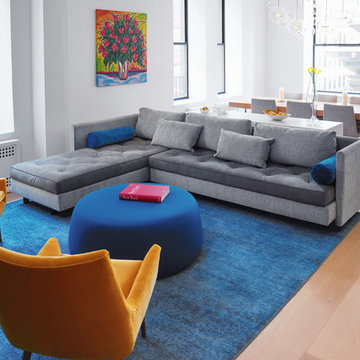
 Sarah Jefferys Architecture + Interiors
Trendy open concept light wood floor and beige floor living room photo in New York with white walls
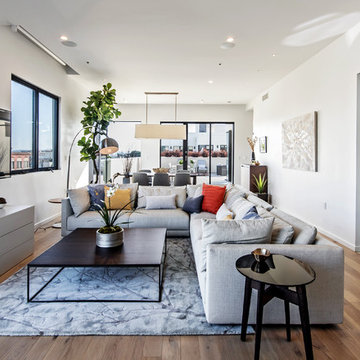
 DLZ | INTERIORS
Gregory Frost Photography | Photo courtesy of Pacific Star Condominiums, Beverly Hills
Large trendy open concept medium tone wood floor and brown floor living room photo in Los Angeles with white walls and a wall-mounted tv
Large trendy open concept medium tone wood floor and brown floor living room photo in Los Angeles with white walls and a wall-mounted tv

Sponsored
Columbus, OH

Hope Restoration & General Contracting
Columbus Design-Build, Kitchen & Bath Remodeling, Historic Renovations
 AbbeyK, Inc.

A laundry room need not be boring! Add storage and wallpaper. Now it's a space you actually enjoy entering.
Example of a mid-sized transitional porcelain tile dedicated laundry room design in Boston with an undermount sink, shaker cabinets, gray cabinets, quartz countertops and multicolored walls
Example of a mid-sized transitional porcelain tile dedicated laundry room design in Boston with an undermount sink, shaker cabinets, gray cabinets, quartz countertops and multicolored walls
 Axis Mundi

This NoHo apartment, in a landmarked circa 1870 building designed by Stephen Decatur Hatch and converted to lofts in 1987, had been interestingly renovated by a rock musician before being purchased by a young hedge fund manager and his gallery director girlfriend. Naturally, the couple brought to the project their collection of painting, photography and sculpture, mostly by young emerging artists. Axis Mundi accommodated these pieces within a neutral palette accented with occasional flashes of bright color that referenced the various artworks. Major furniture pieces – a sectional in the library, a 12-foot-long dining table–along with a rich blend of textures such as leather, linen, fur and warm woods, helped bring the sprawling dimensions of the loft down to human scale.
Size: 3,400 sf
Design Team: John Beckmann and Nick Messerlian
Architect: Nemaworkshop
Photography: Durston Saylor, and Mark Roskams
© Axis Mundi Design LLC
 Sarah Jefferys Architecture + Interiors
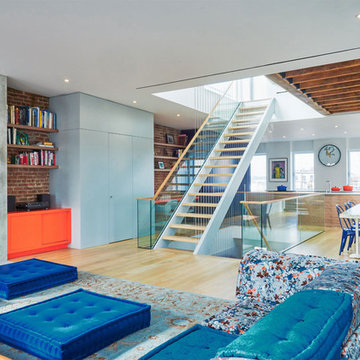
Inspiration for a contemporary open concept light wood floor and brown floor living room remodel in New York with a standard fireplace and a concrete fireplace
 Ashleigh Weatherill Interior Design
Meagan Larsen Photography
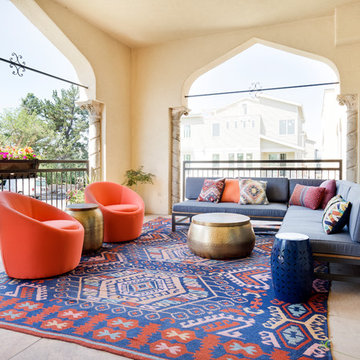
Patio - transitional tile patio idea in Phoenix with a roof extension
Patio - transitional tile patio idea in Phoenix with a roof extension

Sponsored
Sunbury, OH
J.Holderby - Renovations
Franklin County's Leading General Contractors - 2X Best of Houzz!
 IMI Design, LLC
Anita Lang - IMI Design - Scottsdale, AZ

Family room - large eclectic enclosed brown floor and dark wood floor family room idea in Orange County with a music area, a media wall and multicolored walls
Family room - large eclectic enclosed brown floor and dark wood floor family room idea in Orange County with a music area, a media wall and multicolored walls
 JL Interior Design, LLC

Living room - transitional enclosed medium tone wood floor living room idea in San Francisco with white walls and a wall-mounted tv
 Joybird

Hughes Sectional with Bumper in Notion Thunderbird - https://joybird.com/sectional-bumpers/hughes-sectional-with-bumper/
Decorative Round Pillows in Notion Thunderbird - https://joybird.com/pillows/decorative-round-pillows/
Riley Pouf (Mustard) - https://joybird.com/poufs/riley-mustard-yellow-pouf/
Soto Leather Concave Arm Chair in Brighton Zinc - https://joybird.com/apartment-chairs/soto-leather-concave-arm-chair/
6