
Search results for "Bold sky studios" in Home Design Ideas

 Modern-Shed
These twin 10' by 12' studios are used as a home office and a fitness space.
Studio / workshop shed - mid-sized modern detached studio / workshop shed idea in Sacramento
Studio / workshop shed - mid-sized modern detached studio / workshop shed idea in Sacramento

 RL Design Studio
Teness Herman Photography
Example of a huge urban freestanding desk concrete floor home studio design in Portland with white walls
Example of a huge urban freestanding desk concrete floor home studio design in Portland with white walls
Find the right local pro for your project
 Corian Design UK
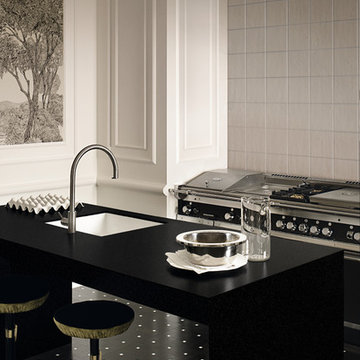
Dressed up in the jet-black starry shade of Corian® Deep Night Sky, the kitchen island’s colour pattern discreetly reinforces the dark floor tile motif, while the streamlined Corian® Tasty basin boldly stands out in flawless Glacier White.
Tap kit01 by Cea; cooking suites P60 su misura by Officine Gullo; floor Sturdust by Parquet In; wall covering by Made a Mano.
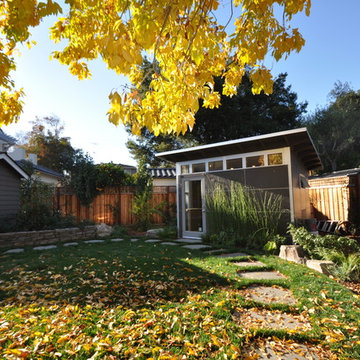
 Studio Shed - Live Large. Build Small.
This 10x12 Home Office or indoor-outdoor living space has found a peaceful landing space in the previously unused back corner of the yard. Now, landscape pavers form a path from the back of the house, around the perimeter of the backyard and back toward the garage and front of the house. A wonderful retreat!

 Welch Design Studio
A large double story (nearly 25 foot high ceilings) Living Room with custom furniture and built-ins, all designed by Welch Design Studio. This space has a lot of natural daylight. Glass and Steel give the modern space a little bit of an industrial feeling.
Architecture: Welch Design Studio
Photo Credits: Erhard Pfeiffr
 Rumor Design + reDesign

This stylish master bedroom is cozy and relaxing with soft metallic patterns on an accent wall and custom bedding and furniture.
Inspiration for a contemporary master carpeted and gray floor bedroom remodel in Denver with multicolored walls
Inspiration for a contemporary master carpeted and gray floor bedroom remodel in Denver with multicolored walls



 Levi Design Build
Located in Studio City's Wrightwood Estates, Levi Construction’s latest residency is a two-story mid-century modern home that was re-imagined and extensively remodeled with a designer’s eye for detail, beauty and function. Beautifully positioned on a 9,600-square-foot lot with approximately 3,000 square feet of perfectly-lighted interior space. The open floorplan includes a great room with vaulted ceilings, gorgeous chef’s kitchen featuring Viking appliances, a smart WiFi refrigerator, and high-tech, smart home technology throughout. There are a total of 5 bedrooms and 4 bathrooms. On the first floor there are three large bedrooms, three bathrooms and a maid’s room with separate entrance. A custom walk-in closet and amazing bathroom complete the master retreat. The second floor has another large bedroom and bathroom with gorgeous views to the valley. The backyard area is an entertainer’s dream featuring a grassy lawn, covered patio, outdoor kitchen, dining pavilion, seating area with contemporary fire pit and an elevated deck to enjoy the beautiful mountain view.
Project designed and built by
Levi Construction
http://www.leviconstruction.com/
Levi Construction is specialized in designing and building custom homes, room additions, and complete home remodels. Contact us today for a quote.
 Mark S. Garff, Landscape Architect

Already partially enclosed by an ipe fence and concrete wall, our client had a vision of an outdoor courtyard for entertaining on warm summer evenings since the space would be shaded by the house in the afternoon. He imagined the space with a water feature, lighting and paving surrounded by plants.
With our marching orders in place, we drew up a schematic plan quickly and met to review two options for the space. These options quickly coalesced and combined into a single vision for the space. A thick, 60” tall concrete wall would enclose the opening to the street – creating privacy and security, and making a bold statement. We knew the gate had to be interesting enough to stand up to the large concrete walls on either side, so we designed and had custom fabricated by Dennis Schleder (www.dennisschleder.com) a beautiful, visually dynamic metal gate.
Other touches include drought tolerant planting, bluestone paving with pebble accents, crushed granite paving, LED accent lighting, and outdoor furniture. Both existing trees were retained and are thriving with their new soil.
Photography by: http://www.coreenschmidt.com/
 Rona Home Remodeling
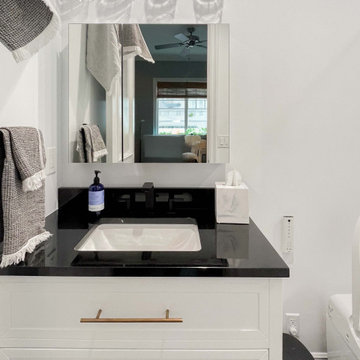
Studio City bathroom remodel with bold black-and-white contrasts, gold accents, and a glamorous, high-end design by Rona Home Remodeling.
Example of a small transitional 3/4 white tile and subway tile ceramic tile, black floor and single-sink alcove shower design in Los Angeles with shaker cabinets, white cabinets, a one-piece toilet, white walls, an undermount sink, solid surface countertops, a hinged shower door, black countertops, a niche and a freestanding vanity
Example of a small transitional 3/4 white tile and subway tile ceramic tile, black floor and single-sink alcove shower design in Los Angeles with shaker cabinets, white cabinets, a one-piece toilet, white walls, an undermount sink, solid surface countertops, a hinged shower door, black countertops, a niche and a freestanding vanity
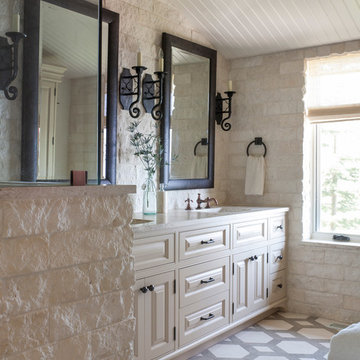
 Walker Zanger
STUDIO MODERNE STONE
Stone Mosaic
Studio Moderne is a groundbreaking collection of ceramic tile and stone created for Walker Zanger by noted interior designer Michael Berman. Inspired by Hollywood Regency, Art Deco and Classic Modernism, the bold architectural designs of Studio Moderne transcend the boundaries of the kitchen and bathroom. Featuring ceramic tile with dimensions as large as 18 inches by 20 inches, the collection inspires homeowners and designers alike to redefine their perception of tile. Studio Moderne provides the tools to create new focal points in the home, using tile as distinctive pieces of architectural decoration for applications as diverse as a dining room wall, foyer or outdoor patio.
Usage:
Residential: All interior surfaces, including bathroom walls/floors, shower walls/floors, kitchen backsplashes and general flooring. Commercial: Interior and exterior walls and flooring. See Tools | Usage Guide for more details.
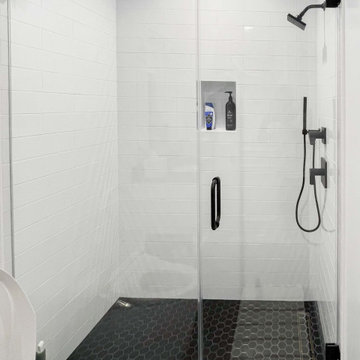 Rona Home Remodeling
Studio City bathroom remodel with bold black-and-white contrasts, gold accents, and a glamorous, high-end design by Rona Home Remodeling.
Alcove shower - small transitional 3/4 white tile and subway tile ceramic tile, black floor and single-sink alcove shower idea in Los Angeles with shaker cabinets, white cabinets, a one-piece toilet, white walls, an undermount sink, solid surface countertops, a hinged shower door, black countertops, a niche and a freestanding vanity
Alcove shower - small transitional 3/4 white tile and subway tile ceramic tile, black floor and single-sink alcove shower idea in Los Angeles with shaker cabinets, white cabinets, a one-piece toilet, white walls, an undermount sink, solid surface countertops, a hinged shower door, black countertops, a niche and a freestanding vanity
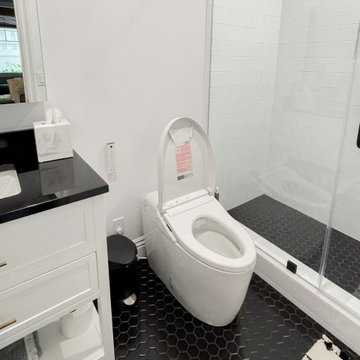 Rona Home Remodeling
Studio City bathroom remodel with bold black-and-white contrasts, gold accents, and a glamorous, high-end design by Rona Home Remodeling.
Inspiration for a small transitional 3/4 white tile and subway tile ceramic tile, black floor and single-sink alcove shower remodel in Los Angeles with shaker cabinets, white cabinets, a one-piece toilet, white walls, an undermount sink, solid surface countertops, a hinged shower door, black countertops, a niche and a freestanding vanity
Inspiration for a small transitional 3/4 white tile and subway tile ceramic tile, black floor and single-sink alcove shower remodel in Los Angeles with shaker cabinets, white cabinets, a one-piece toilet, white walls, an undermount sink, solid surface countertops, a hinged shower door, black countertops, a niche and a freestanding vanity

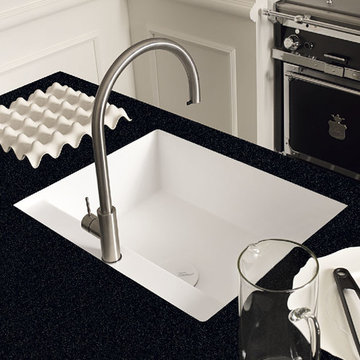 Corian Design UK
Dressed up in the jet-black starry shade of Corian® Deep Night Sky, the kitchen island’s colour pattern discreetly reinforces the dark floor tile motif, while the streamlined Corian® Tasty basin boldly stands out in flawless Glacier White.
Tap kit01 by Cea; cooking suites P60 su misura by Officine Gullo; floor Sturdust by Parquet In; wall covering by Made a Mano.
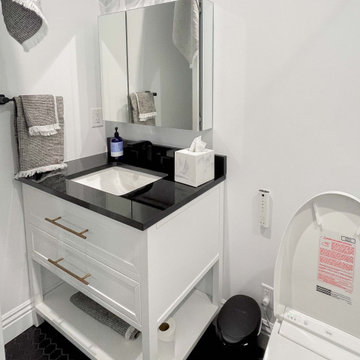 Rona Home Remodeling
Studio City bathroom remodel with bold black-and-white contrasts, gold accents, and a glamorous, high-end design by Rona Home Remodeling.
Example of a small transitional 3/4 white tile and subway tile ceramic tile, black floor and single-sink alcove shower design in Los Angeles with shaker cabinets, white cabinets, a one-piece toilet, white walls, an undermount sink, solid surface countertops, a hinged shower door, black countertops, a niche and a freestanding vanity
Example of a small transitional 3/4 white tile and subway tile ceramic tile, black floor and single-sink alcove shower design in Los Angeles with shaker cabinets, white cabinets, a one-piece toilet, white walls, an undermount sink, solid surface countertops, a hinged shower door, black countertops, a niche and a freestanding vanity

 Artistic Design Studios
Beautiful wall mural 18 ft long in trompe l oeil style hand painted in Wellington Florida.
Dining room - large contemporary dining room idea in Miami
Dining room - large contemporary dining room idea in Miami
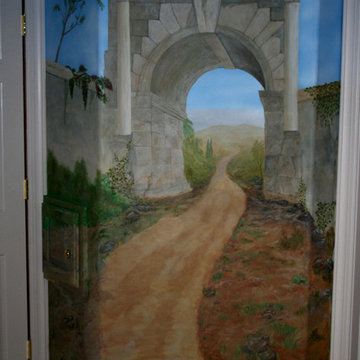 Artistic Design Studios
Hand painted mural in the trompe l'oeil style of a roman arch in Italy.
Inspiration for a mid-sized timeless hallway remodel in Milwaukee
Inspiration for a mid-sized timeless hallway remodel in Milwaukee

 Artistic Design Studios
Hand painted trompe l'oeil styled tuscan scene.
Example of a mid-sized hallway design in Baltimore
Example of a mid-sized hallway design in Baltimore
 Artistic Design Studios
Evening fire colored sky with desert cactus hand painted to create drama & mood in residential home.
Example of a large southwest hallway design in Milwaukee
Example of a large southwest hallway design in Milwaukee
 Artistic Design Studios
Elegant hand painted oriental crane.
Example of a large dining room design in Baltimore
Example of a large dining room design in Baltimore
38