
Search results for "Boldness" in Home Design Ideas

 Zawadski Homes Inc.
Luxury owner bath with soaking tub.
Example of a huge transitional master multicolored tile and ceramic tile ceramic tile, multicolored floor and double-sink freestanding bathtub design in Minneapolis with flat-panel cabinets, light wood cabinets, gray walls, an undermount sink, quartz countertops, a hinged shower door, white countertops and a built-in vanity
Example of a huge transitional master multicolored tile and ceramic tile ceramic tile, multicolored floor and double-sink freestanding bathtub design in Minneapolis with flat-panel cabinets, light wood cabinets, gray walls, an undermount sink, quartz countertops, a hinged shower door, white countertops and a built-in vanity

 WA Country Builders
Eat-in kitchen - mid-sized scandinavian u-shaped light wood floor eat-in kitchen idea in Perth with a double-bowl sink, flat-panel cabinets, white cabinets, multicolored backsplash, ceramic backsplash, stainless steel appliances and a peninsula
 Timber Trails Development Company

Bedroom - transitional black floor bedroom idea in Chicago with black walls
Find the right local pro for your project

 Robin Heard Design
Christopher Stark Photography
Transitional dark wood floor kitchen photo in San Francisco with an undermount sink, shaker cabinets, white cabinets, granite countertops, beige backsplash, glass tile backsplash, stainless steel appliances and an island
Transitional dark wood floor kitchen photo in San Francisco with an undermount sink, shaker cabinets, white cabinets, granite countertops, beige backsplash, glass tile backsplash, stainless steel appliances and an island

 Keith Wing Custom Builders
Matthew Niemann Photography
www.matthewniemann.com
Inspiration for a transitional master white floor freestanding bathtub remodel with recessed-panel cabinets, blue cabinets, white walls, an integrated sink and white countertops
Inspiration for a transitional master white floor freestanding bathtub remodel with recessed-panel cabinets, blue cabinets, white walls, an integrated sink and white countertops

 Lane Lamerson Interiors
Brett Beyer Photography
Inspiration for a cottage freestanding bathtub remodel in New York with shaker cabinets, medium tone wood cabinets and white walls
Inspiration for a cottage freestanding bathtub remodel in New York with shaker cabinets, medium tone wood cabinets and white walls

 Peter Brotherton Architect, PC

Kitchen - coastal galley medium tone wood floor kitchen idea in New York with an undermount sink, flat-panel cabinets, white cabinets, green backsplash, white appliances and an island

 Kahn Design Associates
photos by Ken Gutmaker
Inspiration for a transitional kitchen remodel in San Francisco with open cabinets, white cabinets, wood countertops, white backsplash and stainless steel appliances
Inspiration for a transitional kitchen remodel in San Francisco with open cabinets, white cabinets, wood countertops, white backsplash and stainless steel appliances
 Kristen Elizabeth Design

A deep, custom magenta from Dunn Edwards creates a rich elegance to this dining area.
Photo: Kat Alves
Example of a mid-sized classic medium tone wood floor and brown floor enclosed dining room design in Sacramento with red walls and no fireplace
Example of a mid-sized classic medium tone wood floor and brown floor enclosed dining room design in Sacramento with red walls and no fireplace

 K Squared Construction
Inspiration for a mid-sized transitional l-shaped dark wood floor and brown floor eat-in kitchen remodel in Sacramento with a farmhouse sink, shaker cabinets, white cabinets, gray backsplash, cement tile backsplash, stainless steel appliances, an island and marble countertops

 Daniel Conlon Architects
Tim Lee Photography
Fairfield County Award Winning Architect
Large transitional gender-neutral medium tone wood floor playroom photo in New York with blue walls
Large transitional gender-neutral medium tone wood floor playroom photo in New York with blue walls

 Stacy Paulson Design
Guest Bathroom. One of the best transformations!
Photo Credit: www.megmulloy.com
Elegant 3/4 white tile and subway tile black floor corner shower photo in Austin with flat-panel cabinets, blue cabinets, white walls, a vessel sink and a hinged shower door
Elegant 3/4 white tile and subway tile black floor corner shower photo in Austin with flat-panel cabinets, blue cabinets, white walls, a vessel sink and a hinged shower door

 Courtney Holland
www.archphotogroup.com
Example of a large transitional l-shaped medium tone wood floor eat-in kitchen design in Houston with an undermount sink, shaker cabinets, white cabinets, soapstone countertops, multicolored backsplash, cement tile backsplash, stainless steel appliances and an island
Example of a large transitional l-shaped medium tone wood floor eat-in kitchen design in Houston with an undermount sink, shaker cabinets, white cabinets, soapstone countertops, multicolored backsplash, cement tile backsplash, stainless steel appliances and an island

 City Homes, LLC
Elongated white subway tiles are used in the floor-to-ceiling backsplash for a simple, casual look.
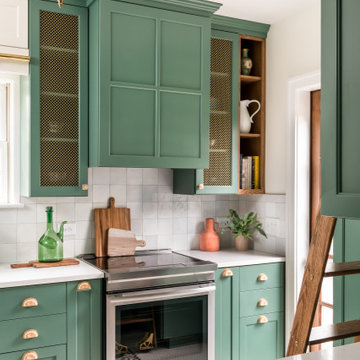
Playful vibrant cabinets in Benjamin Moore Bunker Hill Green create a cheerful atmosphere around wood features and marble countertops. A T-shape kitchen island and dining table are combined with Carerra marble and oak countertops. Backless bistro Serena & Lily Riviera Backless Stools are placed at the eat-in island table set under an ivory tiered Made Goods Patricia Chandelier. Stainless steel upgrades include a fridge framed by green cabinets, under counter wine cooler and stove under steel hood. A white corner focuses on a wet bar with floating shelves flanking a window over a set of under counter beverage fridge and wine coolers. Wire brushed oak floors open up the kitchen design in a warm and modern way creating a beautiful design.

 Coveted Haus
Challenge: create a show-stopping entrance client’s guests will never forget.
Managed outside sub-contractors and project managed lighting schedule. Hand selected all room finishes, furnishings and accessories.

 Robin Gannon Interiors
Michael J. Lee Photography
Powder room - traditional powder room idea in Boston with raised-panel cabinets, red cabinets, a two-piece toilet, multicolored walls and an undermount sink
Powder room - traditional powder room idea in Boston with raised-panel cabinets, red cabinets, a two-piece toilet, multicolored walls and an undermount sink

Example of a transitional blue tile black floor powder room design with flat-panel cabinets, white walls, an undermount sink and white countertops

 Fraley and Company
A wide shot, showing just how much storage is gained with a pull out pantry. Items are covered and out of the way, but easily accessible from both sides of the cabinet. Fewer lost cans!
Photos by Aaron Ziltener

 Steffanie Danby Interiors
Inspiration for a small coastal boy medium tone wood floor nursery remodel in Chicago with blue walls
44