
Search results for "Bonding" in Home Design Ideas

 EuroLux Furniture
Features:
Black and white contemporary sectional sofa
Upholstered in bonded leather where your body touches
Leather match upholstered elsewhere
Under armrest design storage on both sides
May be special ordered in other colors
Dimensions:
2 Seater w/Armrest: W72" x D40" x H29/37"
Corner: W39" x D39" x H29"
2 Seater: W59" x D40" x H29/37"
Chaise: W76" x D46" x H29/37"
Seat Height: 18"

 Bloom Architecture
Adjacent to a 40 acre conservation area, this house on a slope is designed to maximize the connection to the woods, while maintaining privacy from this popular public hiking area. Despite its location in a suburban neighborhood, the house is made to feel like a wooded retreat. With passive-solar strategies, the house orients northward to nature, while allowing the southerly sun to enter through large openings and clerestories. A geothermal system provides the hot water, heating and cooling.

 Robin Bond Interiors
This fun family room introduces a warm color palette to the home. The cowhide rug reveals a southern flavor, and the contemporary triptych ties the colors to the rest of the home. Photo byJohnny Stevens
Find the right local pro for your project

 Panache Inspiration Center
Kitchen - transitional l-shaped dark wood floor and brown floor kitchen idea in Minneapolis with an undermount sink, shaker cabinets, gray cabinets, gray backsplash, stainless steel appliances, an island and white countertops
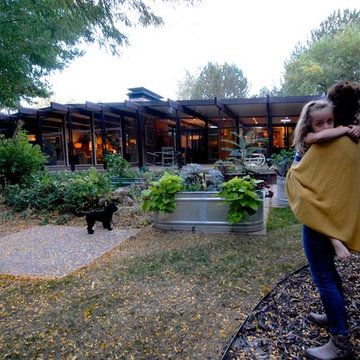
 Brenda Olde
Photo: Brenda Olde © 2015 Houzz
Design ideas for a mid-century modern landscaping in Denver.
Design ideas for a mid-century modern landscaping in Denver.

 Klopf Architecture
1950s blue tile black floor bathroom photo in San Francisco with flat-panel cabinets, medium tone wood cabinets, white walls, an undermount sink and white countertops
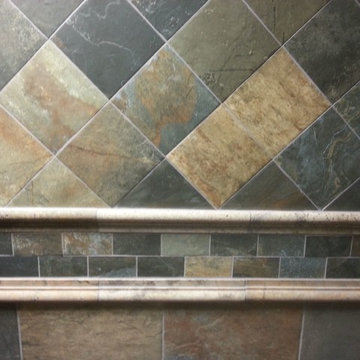

 Robin Bond Interiors
Inspiration for a timeless brown tile drop-in bathtub remodel in Austin with raised-panel cabinets, white cabinets, blue walls and an undermount sink
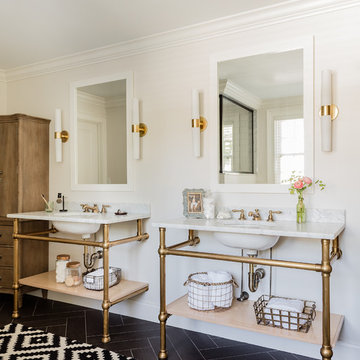
 Hawthorn Builders
Michael J Lee Photography
Elegant black floor bathroom photo in Boston with open cabinets, white walls, an undermount sink and white countertops
Elegant black floor bathroom photo in Boston with open cabinets, white walls, an undermount sink and white countertops
 Robin Bond Interiors
Twist Tours - Meredith Tankersley
Southwest medium tone wood floor family room photo in Austin with beige walls and no fireplace
Southwest medium tone wood floor family room photo in Austin with beige walls and no fireplace

 Taconic Remodeling Corp.
Inspiration for a modern white tile double-sink alcove shower remodel in New York with flat-panel cabinets, dark wood cabinets, an integrated sink, white countertops and a niche

 Alturas Homes
Interior Design by Lauren Smyth
Photography and Staging by Andi Marshall
Country white tile gray floor corner bathtub photo in Boise with shaker cabinets, white cabinets, white walls, an undermount sink and white countertops
Country white tile gray floor corner bathtub photo in Boise with shaker cabinets, white cabinets, white walls, an undermount sink and white countertops
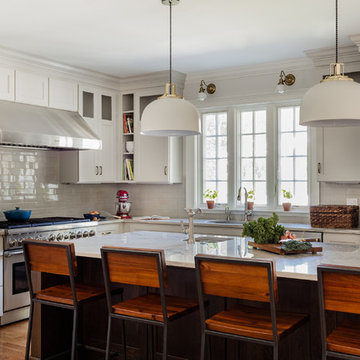 Hawthorn Builders
Michael J Lee Photography
Elegant l-shaped medium tone wood floor and brown floor kitchen photo in Boston with an undermount sink, shaker cabinets, white cabinets, beige backsplash, stainless steel appliances, an island and white countertops
Elegant l-shaped medium tone wood floor and brown floor kitchen photo in Boston with an undermount sink, shaker cabinets, white cabinets, beige backsplash, stainless steel appliances, an island and white countertops

 Highland Builders LLC
Inspiration for a mid-sized country white tile and subway tile white floor and double-sink bathroom remodel in Milwaukee with shaker cabinets, white cabinets, white walls, a drop-in sink, gray countertops and a built-in vanity
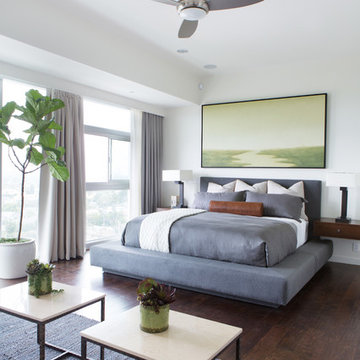

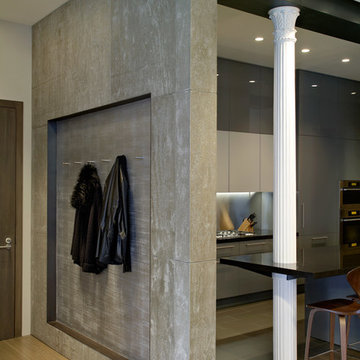
 Axis Mundi
This NoHo apartment, in a landmarked circa 1870 building designed by Stephen Decatur Hatch and converted to lofts in 1987, had been interestingly renovated by a rock musician before being purchased by a young hedge fund manager and his gallery director girlfriend. Naturally, the couple brought to the project their collection of painting, photography and sculpture, mostly by young emerging artists. Axis Mundi accommodated these pieces within a neutral palette accented with occasional flashes of bright color that referenced the various artworks. Major furniture pieces – a sectional in the library, a 12-foot-long dining table–along with a rich blend of textures such as leather, linen, fur and warm woods, helped bring the sprawling dimensions of the loft down to human scale.
Photography: Mark Roskams
 User
UserMike Schwartz Photography

Alcove shower - contemporary white tile mosaic tile floor and multicolored floor alcove shower idea in Chicago with gray walls
Alcove shower - contemporary white tile mosaic tile floor and multicolored floor alcove shower idea in Chicago with gray walls
 Northlight Architects LLC

Kitchen - industrial u-shaped light wood floor and beige floor kitchen idea in Chicago with a farmhouse sink, flat-panel cabinets, medium tone wood cabinets, gray backsplash, stainless steel appliances, a peninsula and white countertops
 Stuga
StugaCasey Woods

Freestanding bathtub - contemporary black tile white floor freestanding bathtub idea in Austin with white walls
Freestanding bathtub - contemporary black tile white floor freestanding bathtub idea in Austin with white walls
 Studio G Interior Design

Transitional dark wood floor and brown floor kitchen photo in Houston with beaded inset cabinets, gray cabinets, white backsplash, subway tile backsplash, an island and gray countertops
6