
Search results for "Bonding" in Home Design Ideas

Find the right local pro for your project
 Cathie Hong Interiors
This 1956 John Calder Mackay home had been poorly renovated in years past. We kept the 1400 sqft footprint of the home, but re-oriented and re-imagined the bland white kitchen to a midcentury olive green kitchen that opened up the sight lines to the wall of glass facing the rear yard. We chose materials that felt authentic and appropriate for the house: handmade glazed ceramics, bricks inspired by the California coast, natural white oaks heavy in grain, and honed marbles in complementary hues to the earth tones we peppered throughout the hard and soft finishes. This project was featured in the Wall Street Journal in April 2022.
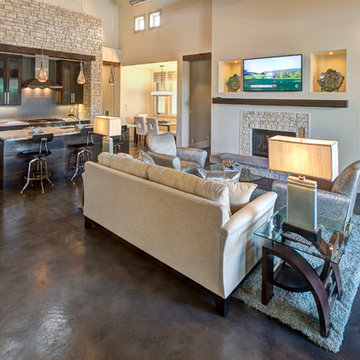
 Robin Bond Interiors
This large open floor plan was a fun space to design! We kept a neutral scheme throughout the space, adding texture with a dark wood stain, and playing off of the beautiful stone accent wall and fireplace. The pops of blue and teal separate the spaces without making them feel disjointed. Photo by Johnny Stevens
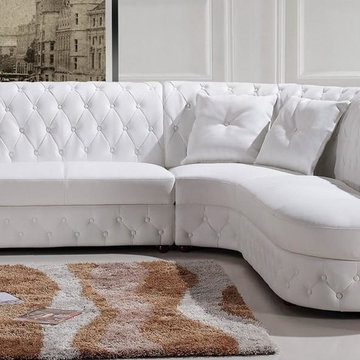
 EuroLux Furniture
Features:
Color: White
Upholstered In Bonded Leather
Left and Right Facing Chaise
Available in Other Colors By Special Order (10-14 Weeks)
Dimensions:
Left Facing Chaise: W64" x D39" x H35"
Corner: W50" x D50" x H35"
Right Facing Chaise: W64" x D39" x H35"
Seat Height: 17"
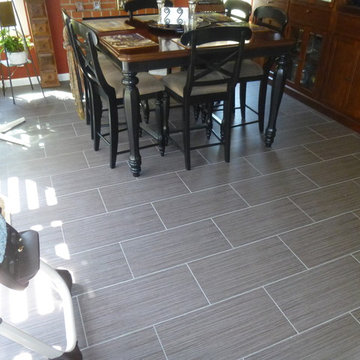

 Robin Bond Interiors
This girl's island bedroom is an oasis retreat! We love how the custom window awning and the children's mural bring this vacation to life. Photo by Johnny Stevens
 Rehme Steel Windows & Doors
Rehme Steel Windows & Doors
Shiflet Group Architects
Reue Construction & Architecture
Laura Britt Design
Paul Finkel Photography
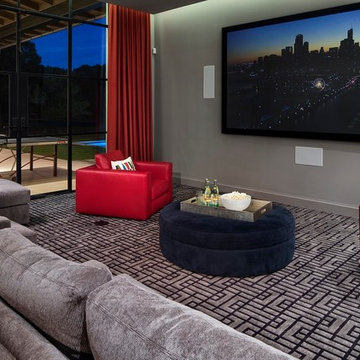
Trendy carpeted home theater photo in Austin with gray walls and a wall-mounted tv
Trendy carpeted home theater photo in Austin with gray walls and a wall-mounted tv
 Common Bond Design

Irving Place Residence. New York, NY. Photography by Biz Jones.
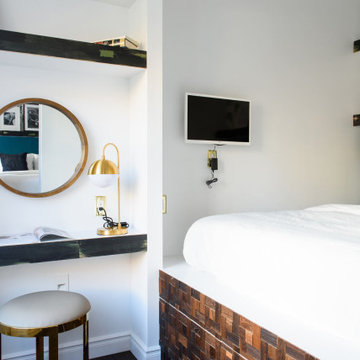
Bedroom - 1950s bedroom idea in New York
Bedroom - 1950s bedroom idea in New York
 Mylands

Charterhouse No.4 Kitchen Cupboards. Alderman No.60 Kitchen Table. Bond Street No.219 Kitchen Cabinets Kitchen by Middleton Bespoke Interiors.
Kitchen - farmhouse kitchen idea in London with a farmhouse sink, shaker cabinets, blue cabinets and an island
Kitchen - farmhouse kitchen idea in London with a farmhouse sink, shaker cabinets, blue cabinets and an island
 Open Range
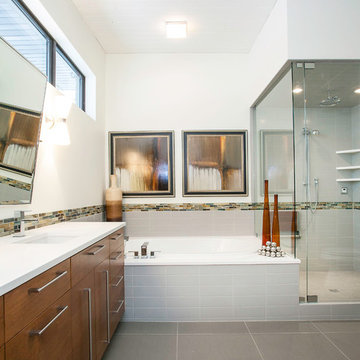
Bathroom - contemporary gray tile bathroom idea in Salt Lake City with flat-panel cabinets and dark wood cabinets

 Schloegel Design Remodel
The homeowner's wide range of tastes coalesces in this lovely kitchen and mudroom. Vintage, modern, English, and mid-century styles form one eclectic and alluring space. Rift-sawn white oak cabinets in warm almond, textured white subway tile, white island top, and a custom white range hood lend lots of brightness while black perimeter countertops and a Laurel Woods deep green finish on the island and beverage bar balance the palette with a unique twist on farmhouse style.
 R. Thoreson Homes
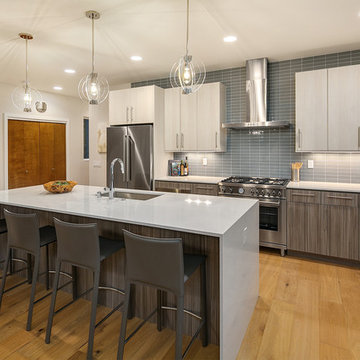
Example of a trendy l-shaped medium tone wood floor and brown floor kitchen design in Seattle with an undermount sink, flat-panel cabinets, gray cabinets, gray backsplash, stainless steel appliances, an island and white countertops

Mid-sized arts and crafts open concept living room library photo in Minneapolis with a standard fireplace and a tile fireplace
 EuroLux Furniture
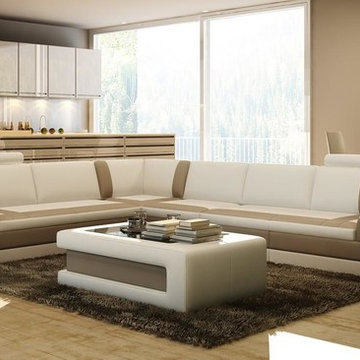
Features:
Color: White with Brown Accents
Set Includes: Sectional Sofa and Coffee Table
Upholstered In Bonded Leather
2 Headrests
Glass Top Coffee Table
Available in Other Colors By Special Order (10-14 Weeks)
Dimensions:
2 Seater: W73" x D37" x H30"
Corner: W37" x D37" x H30"
1 Seater: W30" x D37" x H30"
2 Seater: W73" x D37" x H30"
Coffee Table: W51" x D28" x H17"
 Urban Bond Creative

Boy's room
Photo by Emily Sidoti Photography
Kids' room - mid-sized modern boy light wood floor kids' room idea in New York with white walls
Kids' room - mid-sized modern boy light wood floor kids' room idea in New York with white walls

 Lori Dennis Interior Design

A modern kitchen remodel in an uptown condominium, with white flat panel cabinets and smokey glass tile backsplash wall. Kitchen Island seats 3 comfortable grey and white bar stools and glass pendant lights hang overhead.
 User
UserDexter Quinto, Sheldon Bell

Inspiration for a modern l-shaped dark wood floor and brown floor kitchen remodel in Toronto with an undermount sink, flat-panel cabinets, white cabinets, white backsplash, subway tile backsplash and stainless steel appliances
Inspiration for a modern l-shaped dark wood floor and brown floor kitchen remodel in Toronto with an undermount sink, flat-panel cabinets, white cabinets, white backsplash, subway tile backsplash and stainless steel appliances
10