
Search results for "Bonding" in Home Design Ideas

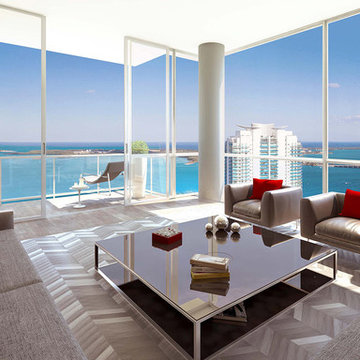
 JAMES DIXON ARCHITECT PC
With designer Carolina George http://www.carolinageorge.com
Photo: Michael Stavaridis
 User
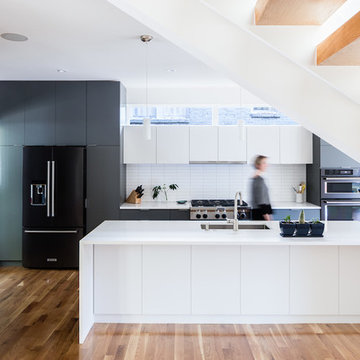
UserCarroll-Helms Residence by The Raleigh Architecture Company
Photo © Keith Isaacs
Example of a trendy galley medium tone wood floor and brown floor kitchen design in Raleigh with an undermount sink, flat-panel cabinets, white cabinets, white backsplash, black appliances, an island and white countertops
Example of a trendy galley medium tone wood floor and brown floor kitchen design in Raleigh with an undermount sink, flat-panel cabinets, white cabinets, white backsplash, black appliances, an island and white countertops

Find the right local pro for your project
 JAMES DIXON ARCHITECT PC
With designer Carolina George http://www.carolinageorge.com
Photo: Michael Stavaridis

 Adrienne DeRosa
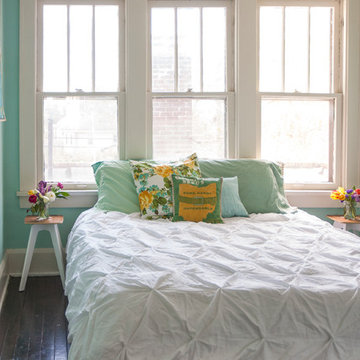
A vibrant color scheme in the guest bedroom gives off a welcoming impression to visitors. Bright, yet unimposing, it sets the stage for good times and happy thoughts.
The metal and wood bed frame and side tables were made by Kiel. With clean lines and Scandinavian-like materials, the furniture adds to the airy quality set forth with the layering of textiles.
Wall Color, Robin’s Nest, by Benjamin Moore for Pottery Barn Summer 2010
Photo: Adrienne DeRosa Photography © 2014 Houzz
 Lori Dennis, ASID, LEED AP
Stephen Busken Photography

Bedroom - contemporary dark wood floor bedroom idea in Los Angeles with white walls and no fireplace
Bedroom - contemporary dark wood floor bedroom idea in Los Angeles with white walls and no fireplace
 Axis Mundi


This NoHo apartment, in a landmarked circa 1870 building designed by Stephen Decatur Hatch and converted to lofts in 1987, had been interestingly renovated by a rock musician before being purchased by a young hedge fund manager and his gallery director girlfriend. Naturally, the couple brought to the project their collection of painting, photography and sculpture, mostly by young emerging artists. Axis Mundi accommodated these pieces within a neutral palette accented with occasional flashes of bright color that referenced the various artworks. Major furniture pieces – a sectional in the library, a 12-foot-long dining table–along with a rich blend of textures such as leather, linen, fur and warm woods, helped bring the sprawling dimensions of the loft down to human scale.
Size: 3,400 sf
Design Team: John Beckmann and Nick Messerlian
Architect: Nemaworkshop
Photography: Durston Saylor, and Mark Roskams
© Axis Mundi Design LLC
 KGA Studio Architects, PC
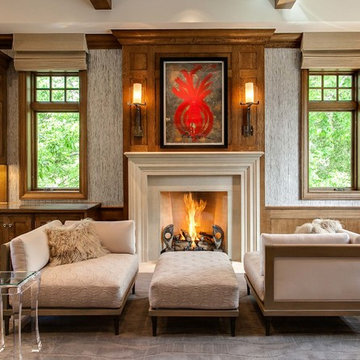
Inspiration for a transitional living room remodel in Denver with a standard fireplace and no tv
 Architecture Smith + Scully Ltd
Intense Photography
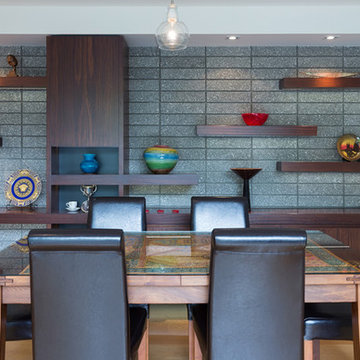
Inspiration for a large modern medium tone wood floor kitchen/dining room combo remodel in Auckland with gray walls
Inspiration for a large modern medium tone wood floor kitchen/dining room combo remodel in Auckland with gray walls

 St. Clair Kitchens

Inspiration for a mid-sized transitional brown floor and dark wood floor kitchen remodel in DC Metro with a farmhouse sink, shaker cabinets, white cabinets, granite countertops, gray backsplash, ceramic backsplash, stainless steel appliances, an island and gray countertops
 DHD Architecture and Interior Design
2 Bedrooms / 2,200 Square Feet
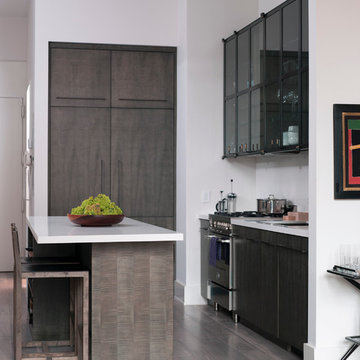
This pied-à-terre loft with soaring fourteen foot ceilings, sits within a classic cast iron building in the heart of Noho, NYC. It is home to a couple who are serious about their art. DHD worked on this project from the onset of design and construction, allowing for a clear harmony between the architecture and design. The wide plank grey oak floors and white gallery walls set the palette for an art filled environment. A custom designed silk rug fills the main space, while the large-scale Lindsey Adelman light installation hangs above. The furniture, a mix of vintage and classic contemporary, were carefully curated to create a home that is elegant and subtle yet eclectic. The use of cowhide, mohair, woven leather and velvet create subtle textures against the painted brick and wood planked walls.
Artists: Burning plane photo: Richard Mosse
Sculpture coffee table: Roy Gussow
Drawings in the wall unit: Louise Bourgeois and Tracey Emin
Custom Metal Artist: Todd Fouser of Face Design & Fabrication
http://facedesign.com
Photography by: Rick Lew
www.ricklew.com
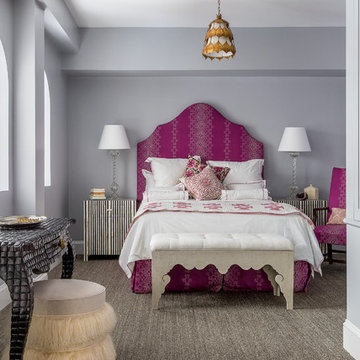 JAMES DIXON ARCHITECT PC
With designer Carolina George http://www.carolinageorge.com
Photo: Michael Stavaridis
 The Floor Store

Example of a large transitional master gray tile and mosaic tile vinyl floor bathroom design in San Francisco with raised-panel cabinets, dark wood cabinets, green walls, an undermount sink and solid surface countertops
 Axis Mundi
This NoHo apartment, in a landmarked circa 1870 building designed by Stephen Decatur Hatch and converted to lofts in 1987, had been interestingly renovated by a rock musician before being purchased by a young hedge fund manager and his gallery director girlfriend. Naturally, the couple brought to the project their collection of painting, photography and sculpture, mostly by young emerging artists. Axis Mundi accommodated these pieces within a neutral palette accented with occasional flashes of bright color that referenced the various artworks. Major furniture pieces – a sectional in the library, a 12-foot-long dining table–along with a rich blend of textures such as leather, linen, fur and warm woods, helped bring the sprawling dimensions of the loft down to human scale.
Photography: Mark Roskams
7