
Search results for "Bonus bed" in Home Design Ideas
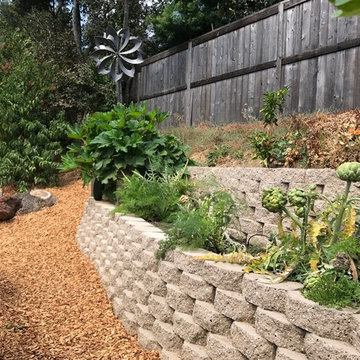
 Wayka & Gina Bartolacelli
Retaining walls/terraced veggie beds.
Photo by Gina Bartolacelli
Design ideas for a contemporary full sun backyard formal garden in San Francisco for summer.
Design ideas for a contemporary full sun backyard formal garden in San Francisco for summer.
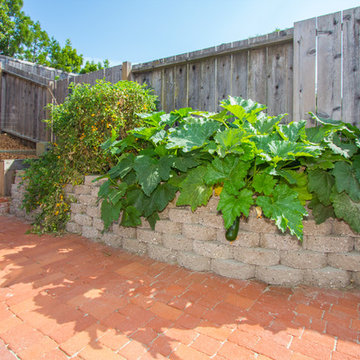 Wayka & Gina Bartolacelli
Veggie bed made using concrete stone blocks.
Professional photo by Clay Siebert
Example of a classic home design design in San Francisco
Example of a classic home design design in San Francisco

 Harmony Design Northwest
This large paver patio was designed for a large family who likes to entertain. We replaced the old concrete patio and unused landscape beds with a larger paver patio framed by an elegant retaining wall. The rarely used hot tub was integrated in the patio, framed by custom stained wood walls for privacy. As an extra bonus we incorporated raised vegetable beds along the hot tub wall to take advantage of sun and vertical growing space.
Find the right local pro for your project

 Susan Brook Interiors
This once unused bonus room was transformed into a wonderful new bedroom for a boy with lots of room to grow, play and have sleepovers. We took advantage of the attic space either side of the room by recessing the TV / storage area and also on the opposite side with the double desk unit. The room was separated by the sets of drawers that have custom headboards at the back of them, this helping with the great length of this room. Custom bookcase shelving was made for the window wall to also create not only depth but display as well. The clients as well as their son are enjoying the room!

 Ann O'Leary
Rikki Snyder
Transitional medium tone wood floor and brown floor hallway photo in Burlington with white walls
Transitional medium tone wood floor and brown floor hallway photo in Burlington with white walls
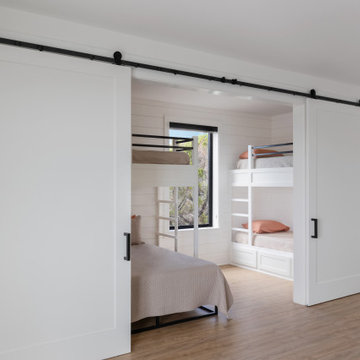
 Younger Homes
Inspiration for a bedroom scandinavian gender-neutral light wood floor and gray floor kids' bedroom remodel in Austin with white walls

 The Southern Basement Company
Photo by The Southern Basement Company
Example of a classic basement design in Atlanta
Example of a classic basement design in Atlanta

Sponsored
Columbus, OH
Free consultation for landscape design!

Peabody Landscape Group
Columbus' Reliable Landscape Design & Contracting

 SANDBOX
Photo of the Kids' Room by Martis Camp Sales (Paul Hamill)
Inspiration for a mid-sized transitional guest carpeted and beige floor bedroom remodel in Sacramento with beige walls and no fireplace
Inspiration for a mid-sized transitional guest carpeted and beige floor bedroom remodel in Sacramento with beige walls and no fireplace
 Susan Brook Interiors
This once unused bonus room was transformed into a wonderful new bedroom for a boy with lots of room to grow, play and have sleepovers. We took advantage of the attic space either side of the room by recessing the TV / storage area and also on the opposite side with the double desk unit. The room was separated by the sets of drawers that have custom headboards at the back of them, this helping with the great length of this room. Custom bookcase shelving was made for the window wall to also create not only depth but display as well. The clients as well as their son are enjoying the room!
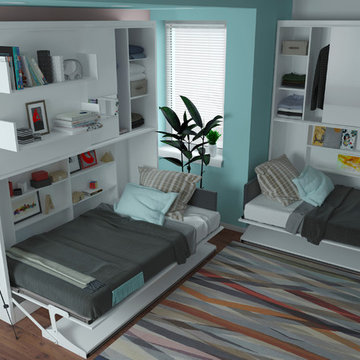
 Wall Bed Place
Do you need a bedroom set for your young child or teenager? Would you like the convenience of a guest room without using a lot of your valuable living space?The this is what you've been looking for. On the sliding-door cupboards are two display shelves and a mirror. When opened, the cabinet reveals a twin-size bed, a compact wardrobe and a bookshelf! There’s a complete living/sleeping area in a very small amount of floor space! This unit is a perfect choice for a studio apartment where every square foot counts. It is also perfect for a child’s bedroom. It can be kept closed and used for play and study, then drop the bed at night for sleeping! Everything from books to clothing all fits neatly in this organized little space! It’s easy enough for a child to operate, with new generation gas shocks that make opening and closing simple. The wall bed unit comes in either all-white high-gloss laminate or white with teak wood-grain laminate, perfect for boys or girls, and fits with most décor colors. Wall beds are sturdy, made to last, using certified, thick laminated chipboard, heavy-duty hardware, and strong aluminum bed frame with solid wood slats. You can have exactly what you need with this Parete Leto wall bed!

 Architectural Designs
House Plan 16812WG has been beautifully recreated in Canada, complete with the optional detached garage.
This home, as designed, provides you with 3-5 bedrooms and 2-4 full baths spread over the following areas:
Main floor - 1,421 square feet
Optional finished lower level - 988 square feet
Bonus: 504 square feet
Floor plans, specs and plan purchase details here: http://bit.ly/16812WG

 Soucie Horner, Ltd.
Warmly contemporary, airy, and above all welcoming, this single-family home in the heart of the city blends family-friendly living – and playing – space with rooms designed for large-scale entertaining. As at ease hosting a team’s worth of basketball-dribbling youngsters as it is gathering hundreds of philanthropy-minded guests for worthy causes, it transitions between the two without care or concern. An open floor plan is thoughtfully segmented by custom millwork designed to define spaces, provide storage, and cozy large expanses of space. Sleek, yet never cold, its gallery-like ambiance accommodates an art collection that ranges from the ethnic and organic to the textural, streamlined furniture silhouettes, quietly dynamic fabrics, and an arms-wide-open policy toward the two young boys who call this house home. Of course, like any family home, the kitchen is its heart. Here, linear forms – think wall upon wall of concealed cabinets, hugely paned windows, and an elongated island that seats eight even as it provides generous prep and serving space – define the ultimate in contemporary urban living.
Photo Credit: Werner Straube
 WZ Contracting
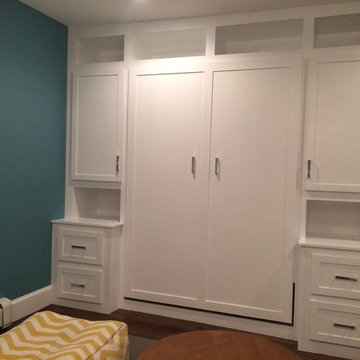
Floor to ceiling built in Double size Murphy bed.
Home design - transitional home design idea in Boston
Home design - transitional home design idea in Boston

Sponsored
Columbus, OH

Wannemacher Interiors
Customized Award-Winning Interior Design Solutions in Franklin Cnty OH
 Habitat Architecture
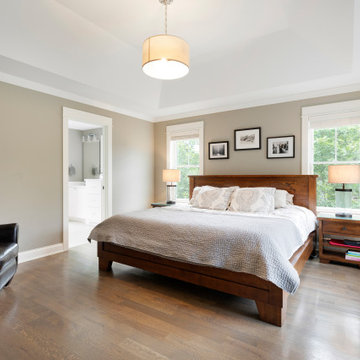
Large trendy master medium tone wood floor and tray ceiling bedroom photo in Minneapolis
 Architectural Designs
House Plan 16812WG has been beautifully recreated in Canada, complete with the optional detached garage.
This home, as designed, provides you with 3-5 bedrooms and 2-4 full baths spread over the following areas:
Main floor - 1,421 square feet
Optional finished lower level - 988 square feet
Bonus: 504 square feet
Floor plans, specs and plan purchase details here: http://bit.ly/16812WG

 Jamie Bush & Co.
Ngoc Minh Ngo
Inspiration for a contemporary gender-neutral kids' room remodel in Sacramento
Inspiration for a contemporary gender-neutral kids' room remodel in Sacramento

 Eric Miller Architects, Inc.
Inspiration for a mediterranean gender-neutral red floor kids' room remodel with beige walls

Sponsored
Columbus, OH
Wannemacher Interiors
Customized Award-Winning Interior Design Solutions in Franklin Cnty OH

 Manlove and Company Interiors
To obtain sources, copy and paste this link into your browser.
https://www.arlingtonhomeinteriors.com/retro-retreat
Photographer: Stacy Zarin-Goldberg

 Look Master Builder
Enter though the double doors in this master bedroom that is large enough to fit a California king bed.
Bedroom - mid-sized transitional master carpeted bedroom idea in Edmonton with blue walls
Bedroom - mid-sized transitional master carpeted bedroom idea in Edmonton with blue walls


103