
Search results for "Bonus bed" in Home Design Ideas

 Wayka & Gina Bartolacelli
Benefits to planting a veggie garden!
Photo by Gina Bartolacelli
Inspiration for a large cottage backyard full sun home design remodel for summer in San Francisco
Inspiration for a large cottage backyard full sun home design remodel for summer in San Francisco

 Ebbighausen Homes Inc
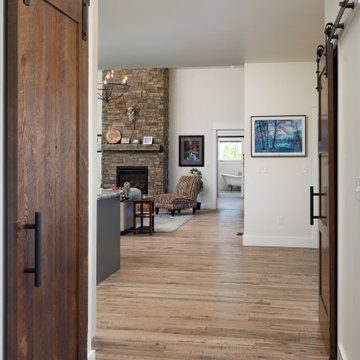
Inspiration for a cottage open concept medium tone wood floor living room remodel with a standard fireplace and a stacked stone fireplace
Find the right local pro for your project
 Susan Brook Interiors
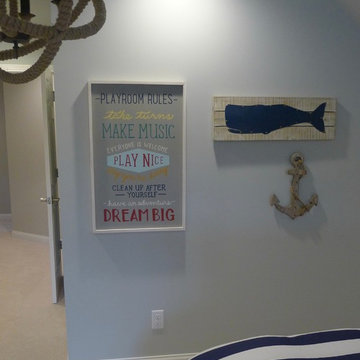
This once unused bonus room was transformed into a wonderful new bedroom for a boy with lots of room to grow, play and have sleepovers. We took advantage of the attic space either side of the room by recessing the TV / storage area and also on the opposite side with the double desk unit. The room was separated by the sets of drawers that have custom headboards at the back of them, this helping with the great length of this room. Custom bookcase shelving was made for the window wall to also create not only depth but display as well. The clients as well as their son are enjoying the room!
 Valet Custom Cabinets & Closets
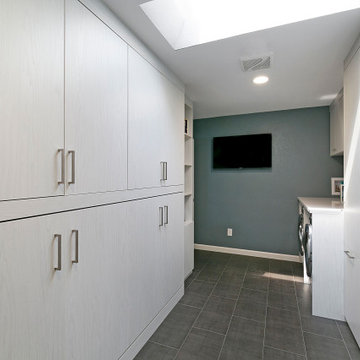
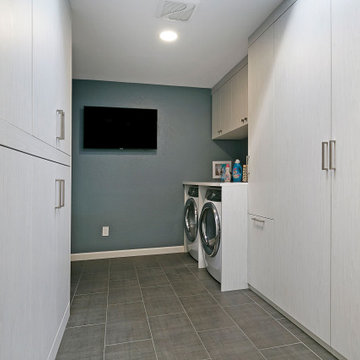
Living in a small home, this customer had a long wish list of uses for their very large laundry room, which had become a catch all for clutter. This transformation fulfilled all of their needs: providing storage space for laundry, household objects, and filing, as well as a small workstation and a place for their college aged son to sleep when coming home to visit. The side tilt, extra long twin wallbed fits perfectly in this room, allowing enough space to comfortably move around when it’s down, and providing bonus storage space in the extended upper cabinets. The use of Winter Fun textured TFL compliments the homes architecture and lends to a bright, airy feel and provides a tranquil space to work and sleep. The entire project priced out at $16,966.



Sponsored
Columbus, OH

Snider & Metcalf Interior Design, LTD
Leading Interior Designers in Columbus, Ohio & Ponte Vedra, Florida
 Valet Custom Cabinets & Closets
Living in a small home, this customer had a long wish list of uses for their very large laundry room, which had become a catch all for clutter. This transformation fulfilled all of their needs: providing storage space for laundry, household objects, and filing, as well as a small workstation and a place for their college aged son to sleep when coming home to visit. The side tilt, extra long twin wallbed fits perfectly in this room, allowing enough space to comfortably move around when it’s down, and providing bonus storage space in the extended upper cabinets. The use of Winter Fun textured TFL compliments the homes architecture and lends to a bright, airy feel and provides a tranquil space to work and sleep. The entire project priced out at $16,966.
 Enfort Homes
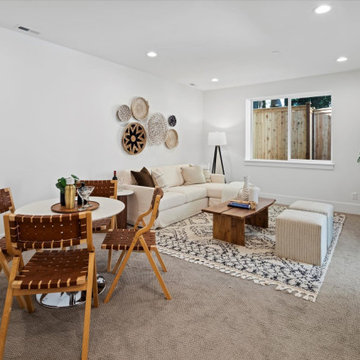
 presents ‘Wolfpack 2’—the latest offering filled with designer touches and tons of upgrades. This newly completed home features exquisite detail and custom, high-end finishes. An ideal layout including a main floor office + 3/4 bath, 3 beds upstairs, and a lower level rec room, bed, + 3/4 bath. The gourmet kitchen is equipped w Thermador appliance package, 7.5’ island, and large pantry. Great room opens to covered deck with gas stub, heater, and speakers. The primary suite delights with custom touches including accent wallpaper wall and 5-piece sumptuous spa bath with motion sensor toe-kick lighting + heated floors. Loaded with smart home features, A/C, fully-fenced yard, 2-car garage.
 Wayka & Gina Bartolacelli
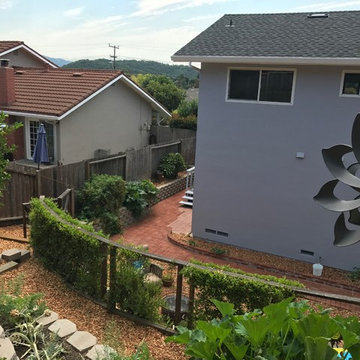
Windmill and terraced backyard.
Photo by Gina Bartolacelli
Elegant stucco gray home design photo in San Francisco with a mixed material roof
Elegant stucco gray home design photo in San Francisco with a mixed material roof
 Garrett Integrated Systems
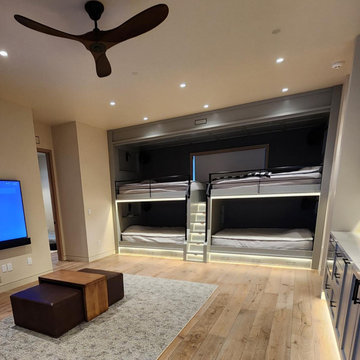
Incredible room for entertainment and extra sleeping space. This room can be used as a theater room, game room, kids room, or guest room! It is built to entertain! There is a wet bar and large flatscreen, with 4 bunk beds for extra sleep space. The lighting and built in speakers will have guests fighting over who gets to sleep here!
 Wayka & Gina Bartolacelli
Fresh home grown vegetables.
Photo by Gina Bartolacelli
Home design - large country backyard brick full sun home design idea for summer in San Francisco
Home design - large country backyard brick full sun home design idea for summer in San Francisco
 Wayka & Gina Bartolacelli
Professional photo by Clay Siebert
Inspiration for a traditional landscaping in San Francisco.
Inspiration for a traditional landscaping in San Francisco.

Sponsored
Columbus, OH

Structural Remodeling
Franklin County's Heavy Timber Specialists | Best of Houzz 2020!
 Wayka & Gina Bartolacelli
Staged by Wayka & Gina Bartolacelli
Photo by Gina Bartolacelli
Example of a classic medium tone wood floor great room design in San Francisco with gray walls and a standard fireplace
Example of a classic medium tone wood floor great room design in San Francisco with gray walls and a standard fireplace
 Birmingham Welcome Home
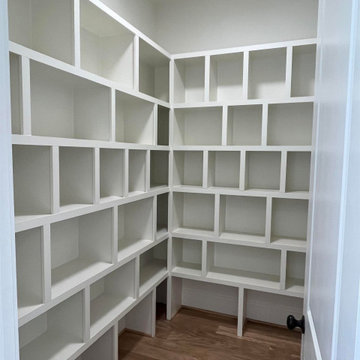
The LAST of 3 new single-family custom homes! Almost 3,300 feet w/ 4 beds, 4 baths, separate office/study, & bonus room. The main level offers nearly 1,800+ feet w/ the spacious Master suite, office/study, open concept floor plan, Family Room w/ vaulted ceiling, & large screened-in porch. The kitchen will feature painted cabinetry, quartz counters, stainless steel commercial appliances w/ a 36" gas range & 36" fridge, large island, pine ceiling, & walk-in pantry. The Master suite will include hardwood flooring, Master Bath features large vanities & a walk-in shower, a garden tub, and gorgeous marble tile. Big Master Closet offers custom-built shelving & shoe racks. Upstairs has 3 beds/2 baths, an open Loft, & a separate Bonus Room perfect for a playroom, man cave, etc. This location is fantastic w/ so much new construction happening! So walkable - stroll the sidewalks to Publix, Magic Muffins, and Overton Park. Just minutes away from The Summit, The Colonnade, & more. Award-winning Vestavia schools!

 Cabinet Gems
Bedroom Closet
Mid-sized elegant master medium tone wood floor bedroom photo in Little Rock with no fireplace
Mid-sized elegant master medium tone wood floor bedroom photo in Little Rock with no fireplace

 VanderHorn Architects
Opposite the fireplace wall, a paneled, arch top cased opening leads to an intimate reading nook offering glimpses to the Long Island Sound.
Living room - traditional enclosed living room idea in New York
Living room - traditional enclosed living room idea in New York

Sponsored
Columbus, OH

Wannemacher Interiors
Customized Award-Winning Interior Design Solutions in Franklin Cnty OH
 Susan Brook Interiors
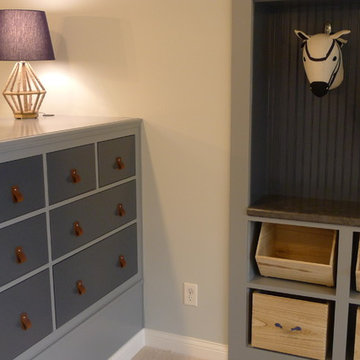
This once unused bonus room was transformed into a wonderful new bedroom for a boy with lots of room to grow, play and have sleepovers. We took advantage of the attic space either side of the room by recessing the TV / storage area and also on the opposite side with the double desk unit. The room was separated by the sets of drawers that have custom headboards at the back of them, this helping with the great length of this room. Custom bookcase shelving was made for the window wall to also create not only depth but display as well. The clients as well as their son are enjoying the room!

 Donald A. Gardner Architects
A metal roof tops the front porch, while columns and gables add to this classic farmhouse façade. Front and side stairs, show the way to the porch, creating a warm, inviting welcome.
Double doors lead into a versatile bedroom/study, and the dining room is connected to the kitchen by a butler’s pantry. The great room is enhanced with a cathedral ceiling, built-in cabinetry and fireplace that faces the kitchen. While a bay window extends the breakfast nook, French doors access the rear porch.
The master suite features a cathedral ceiling, large walk-in closet and elegant bath. Two additional bedrooms can be found on the second floor, along with a bonus room and full bath.
 Susan Brook Interiors
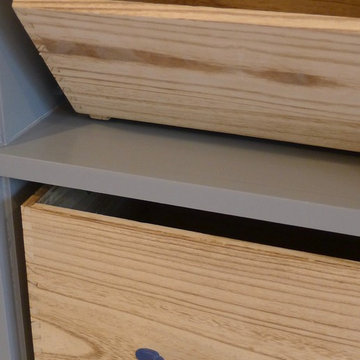
This once unused bonus room was transformed into a wonderful new bedroom for a boy with lots of room to grow, play and have sleepovers. We took advantage of the attic space either side of the room by recessing the TV / storage area and also on the opposite side with the double desk unit. The room was separated by the sets of drawers that have custom headboards at the back of them, this helping with the great length of this room. Custom bookcase shelving was made for the window wall to also create not only depth but display as well. The clients as well as their son are enjoying the room!
113