
Search results for "Bonus bed" in Home Design Ideas
 Susan Brook Interiors
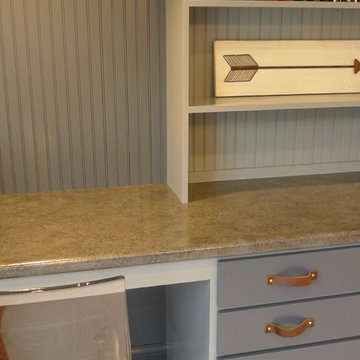
This once unused bonus room was transformed into a wonderful new bedroom for a boy with lots of room to grow, play and have sleepovers. We took advantage of the attic space either side of the room by recessing the TV / storage area and also on the opposite side with the double desk unit. The room was separated by the sets of drawers that have custom headboards at the back of them, this helping with the great length of this room. Custom bookcase shelving was made for the window wall to also create not only depth but display as well. The clients as well as their son are enjoying the room!
 Susan Brook Interiors
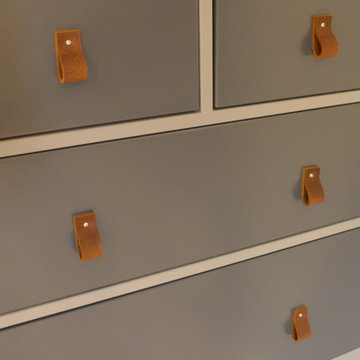
This once unused bonus room was transformed into a wonderful new bedroom for a boy with lots of room to grow, play and have sleepovers. We took advantage of the attic space either side of the room by recessing the TV / storage area and also on the opposite side with the double desk unit. The room was separated by the sets of drawers that have custom headboards at the back of them, this helping with the great length of this room. Custom bookcase shelving was made for the window wall to also create not only depth but display as well. The clients as well as their son are enjoying the room!

 More Space Place - Mt. Pleasant
Example of a mid-sized classic built-in desk carpeted and brown floor study room design in Charleston with no fireplace and brown walls
Find the right local pro for your project
 Adrienne DeRosa
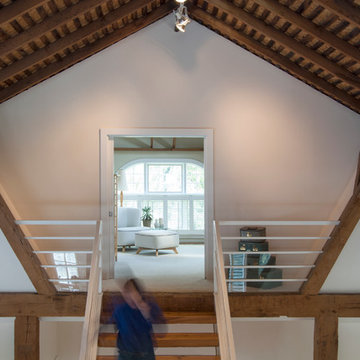
Located across from the Entertainment Loft, the Master Bedroom is an isolated sanctuary of its own. Perched high above the main floor, one gets the feeling of entering a tree-top clubhouse on the way up the stairs.
Adrienne DeRosa Photography
 BAC Design Group
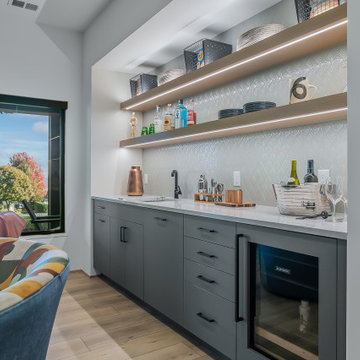
Example of a trendy single-wall light wood floor and beige floor wet bar design with an undermount sink, flat-panel cabinets, gray cabinets, gray backsplash and white countertops

 Banks Design Associates, LTD & Simply Home
Example of a beach style kids' room design in Portland Maine

 Anthony Wilder Design/Build, Inc.
Guest suite over the garage- room to sleep 6-8 people! Two custom banquettes at either end with beautiful views.
Inspiration for a cottage guest carpeted bedroom remodel in DC Metro with white walls
Inspiration for a cottage guest carpeted bedroom remodel in DC Metro with white walls



 Laura U Design Collective
Photos by Alan Blakely
Study space transitional gender-neutral dark wood floor kids' study room photo in Houston with white walls
Study space transitional gender-neutral dark wood floor kids' study room photo in Houston with white walls

 Donald A. Gardner Architects
A stone and shingle facade and graceful lines highlight this expansive single-level home. Custom details can be found throughout the plan with elegant ceiling treatments in many rooms and built-in cabinetry flanking the great room fireplace. The chef's kitchen opens to the large dining area and to the great room, providing a focal point for family life and entertaining. One wing houses secondary bedrooms and utility space, helping to keep clutter out the formal living areas. The bedrooms each have a tray ceiling and their own walk-in closet. Just off the garage lies a utility room with ample work space, a large pantry, and convenient e-space. The oversized bonus room provides flexibility and access to plenty of attic storage. The opposite wing of the home plan is devoted to a roomy master suite with an attached sitting area to the rear. The suite accesses the rear porch, and includes two large walk-in closets. The highlight of the stunning master bath is the unique barrel vaulted ceiling over the garden tub. Dual vanities, a walk-in shower, and private privy complete the suite.

 Studio Miel
Beach style painted wood floor and white floor foyer photo in DC Metro with white walls and a glass front door

 Megan Leith-Menard Interior Design
Space for play, games and storage for everything. Beach house feel. Gender neutral colours of orange and blue inspired by gorgeous roman shade fabric.
Photos by Adrian Shellard

 Wayka & Gina Bartolacelli
Gorgeous front door color, complements the brick and exterior color well.
Photo by Gina Bartolacelli
Single front door - modern brick floor and red floor single front door idea in San Francisco with gray walls and a blue front door
Single front door - modern brick floor and red floor single front door idea in San Francisco with gray walls and a blue front door
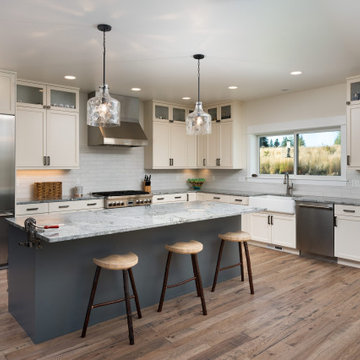
 Ebbighausen Homes Inc
Spacious kitchen, perfect for entertaining.
Kitchen - farmhouse l-shaped medium tone wood floor kitchen idea with a farmhouse sink, shaker cabinets, granite countertops, white backsplash, subway tile backsplash, stainless steel appliances, an island and gray countertops
Kitchen - farmhouse l-shaped medium tone wood floor kitchen idea with a farmhouse sink, shaker cabinets, granite countertops, white backsplash, subway tile backsplash, stainless steel appliances, an island and gray countertops

Sponsored
Columbus, OH

Snider & Metcalf Interior Design, LTD
Leading Interior Designers in Columbus, Ohio & Ponte Vedra, Florida

 M.O.Daby Design
L+M's ADU is a basement converted to an accessory dwelling unit (ADU) with exterior & main level access, wet bar, living space with movie center & ethanol fireplace, office divided by custom steel & glass "window" grid, guest bathroom, & guest bedroom. Along with an efficient & versatile layout, we were able to get playful with the design, reflecting the whimsical personalties of the home owners.
credits
design: Matthew O. Daby - m.o.daby design
interior design: Angela Mechaley - m.o.daby design
construction: Hammish Murray Construction
custom steel fabricator: Flux Design
reclaimed wood resource: Viridian Wood
photography: Darius Kuzmickas - KuDa Photography
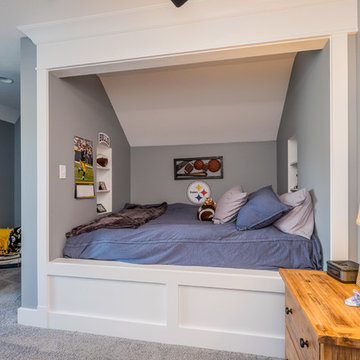


 RLake Construction
This is Beautiful Custom home built in Big Fork, MT. It's a 3,600 sq ft 3 suite bed bath with bonus room and office. Built in 2015 By R Lake Construction. For any information please Call 406-209-4805
 RLake Construction
This is Beautiful Custom home built in Big Fork, MT. It's a 3,600 sq ft 3 suite bed bath with bonus room and office. Built in 2015 By R Lake Construction. For any information please Call 406-209-4805

Sponsored
Columbus, OH

Wannemacher Interiors
Customized Award-Winning Interior Design Solutions in Franklin Cnty OH


 Barnett Building Contractors
Bedroom - mid-sized rustic guest medium tone wood floor and brown floor bedroom idea in Boston with beige walls and no fireplace
 Barnett Building Contractors
Inspiration for a mid-sized rustic guest medium tone wood floor and brown floor bedroom remodel in Boston with beige walls and no fireplace
114