
Search results for "Bonus bed" in Home Design Ideas


 RLake Construction
This is Beautiful Custom home built in Big Fork, MT. It's a 3,600 sq ft 3 suite bed bath with bonus room and office. Built in 2015 By R Lake Construction. For any information please Call 406-209-4805

 Taylor & Taylor, Inc.
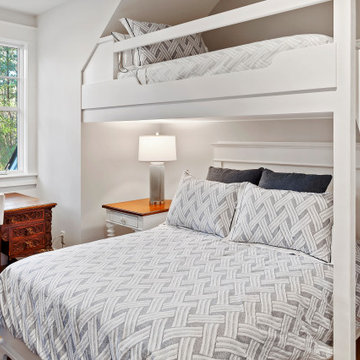
Outfitted for grandchildren, the basement bunkroom, which sleeps eight, was one of the much needed additions for this growing family.
Mountain style kids' room photo in Miami
Mountain style kids' room photo in Miami
Find the right local pro for your project


 RLake Construction
This is Beautiful Custom home built in Big Fork, MT. It's a 3,600 sq ft 3 suite bed bath with bonus room and office. Built in 2015 By R Lake Construction. For any information please Call 406-209-4805

 Edgewater Design Group
Our clients had been looking for property on Crooked Lake for years and years. In their search, the stumbled upon a beautiful parcel with a fantastic, elevated view of basically the entire lake. Once they had the location, they found a builder to work with and that was Harbor View Custom Builders. From their they were referred to us for their design needs. It was our pleasure to help our client design a beautiful, two story vacation home. They were looking for an architectural style consistent with Northern Michigan cottages, but they also wanted a contemporary flare. The finished product is just over 3,800 s.f and includes three bedrooms, a bunk room, 4 bathrooms, home bar, three fireplaces and a finished bonus room over the garage complete with a bathroom and sleeping accommodations.

 CG&S Design-Build
Photography by Ryan Davis | CG&S Design-Build
Example of a 1960s dining room design in Austin
Example of a 1960s dining room design in Austin

Sponsored
Columbus, OH

Snider & Metcalf Interior Design, LTD
Leading Interior Designers in Columbus, Ohio & Ponte Vedra, Florida

 Anthony Wilder Design/Build, Inc.
The hall entryway and bath are porcelain tile, to stand up to wet feet and lots of traffic, but in a weathered wood-grain pattern, much like an oceanfront boardwalk, to keep things light and reflect the nautical tone.
 RLake Construction
This is Beautiful Custom home built in Big Fork, MT. It's a 3,600 sq ft 3 suite bed bath with bonus room and office. Built in 2015 By R Lake Construction. For any information please Call 406-209-4805
 RLake Construction
This is Beautiful Custom home built in Big Fork, MT. It's a 3,600 sq ft 3 suite bed bath with bonus room and office. Built in 2015 By R Lake Construction. For any information please Call 406-209-4805
 Contempo Space
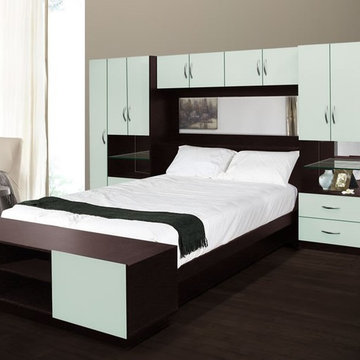
The Lincoln Pier Bedroom Wall gives your headboard wall a complete makeover, converting the entire wall into an attractive, contemporary storage station.
Capable of providing more storage than some complete bedroom sets, this pier bed wall is an unmatched furniture value for large bedrooms.
Side tables are replaced by piers 6 feet in height, each with a pair of fully extending drawers, shelving, and double door cabinets, easily doubling the amount of storage space available next to the bed.
The storage bridge above the headboard, with its 4 cabinet doors, produces storage where a typical bedroom set offers nothing but a blank wall.
Tall, narrow, full height cabinets at the extreme left and right ends of the piece go the extra mile, adding 24 cubic feet of bonus space, with adjustable shelving inside each cabinet.
In-Home delivery & Setup is available for this pier wall bedroom. Our teams deliver the fully assembled pier wall bed to your home, set it up in the bedroom or other desired location, remove all packaging and leave your new furniture ready to use!

 Steele's Construction LLC
Jon Eckerd
Bedroom - mid-sized farmhouse medium tone wood floor bedroom idea in Charlotte
Bedroom - mid-sized farmhouse medium tone wood floor bedroom idea in Charlotte

 Mandeville Canyon Designs
Recycled and repurposed materials and low VOC paint as well as high R value insulation added to the environmentally responsible design of this space.
Photos~ Nat Rea

Sponsored
Columbus, OH
Free consultation for landscape design!

Peabody Landscape Group
Franklin County's Reliable Landscape Design & Contracting

 Drummond House Plans
Blueprints & PDF files on sale starting at $1079 !
Distinctive elements :
5 bedrooms
Home office
Bonus room
Open floor plan layout
2-car garage
Large master suite
Fireplace in the living room
This cottage-style charmer plays down the garage presence with discreet side access. Within, the floor plan includes 3 planned bedrooms with the feasibility of 2 more in the large bonus space above the garage.
On the ground floor, one is greeted by an office or flex room by the front entry. Beyond, one finds a completely open activities area. The living room with fireplace easily flows to the dining area and then to the very open kitchen with island and eating bar.
Upstairs, the 14’ x 14’ master bedroom will easily accommodate a king-size bed with room to spare. Other master suite amenities include a 9’ x 8’ walk-in closet and private bathroom featuring a shower that is nearly 5’ x 4’, a corner bath and double vanity. We also note the presence of two secondary bedrooms and a convenient combined bathroom / laundry. Finally, a bonus space of 22 'x 13' could be used for 2 additional bedrooms or for family recreation space.


 RLake Construction
This is Beautiful Custom home built in Big Fork, MT. It's a 3,600 sq ft 3 suite bed bath with bonus room and office. Built in 2015 By R Lake Construction. For any information please Call 406-209-4805

 Maison et Jardin LLC
This bonus room was created by a previous owner by enclosing a covered patio, thus the rustic ceiling. The wall with the built-ins was previously a bank of windows. the doors of the built-ins hide a king size Murphy bed. The Danish chair was a family piece which I covered in a Kravet vinyl. And of course the wonderful view out to their decks, dock and the canals beyond. The cassettes over the window and sliding door hide opaque screens from Texton. Photography by Pamela Fulcher,

Sponsored
Columbus, OH

Wannemacher Interiors
Customized Award-Winning Interior Design Solutions in Franklin Cnty OH

 Patrick Ahearn Architect
Eric Roth
Large beach style enclosed dark wood floor living room photo in Boston with white walls and a tv stand
Large beach style enclosed dark wood floor living room photo in Boston with white walls and a tv stand
 RLake Construction
This is Beautiful Custom home built in Big Fork, MT. It's a 3,600 sq ft 3 suite bed bath with bonus room and office. Built in 2015 By R Lake Construction. For any information please Call 406-209-4805

 User
3 Beds • 2 Baths • 1 Half • 9 Rooms • 2,800 SF
This is the Frank Betz Mallory Plan. This is an entertainer's plan. Large kitchen with lots of area around the bar to visit.
2 Car Garage, Breakfast Bar, Brick Veneer Exterior, Cathedral Ceiling, Ceiling Fan(s), Cultured Marble in Baths, Designer Trim Carpentry, Double Vanity in Master Bath, Finished Bonus Room(s), Fireplace, Formal Dining Room, Front Porch, Gorgeous Landscaping, Granite Counter-tops, Grilling Patio, Hardwood Floors, Large Eat-in Kitchen, Large Moldings, Master Bedroom, New Construction, Tankless Hot Water Heater (Tax Eligible), Tiled Master Shower, Tray Ceilings, Walk-In Closet(s)
116