
Search results for "Bonus bed" in Home Design Ideas

 East Coast Live Commercial Photography
Bedroom - victorian master medium tone wood floor and brown floor bedroom idea in Dallas with gray walls
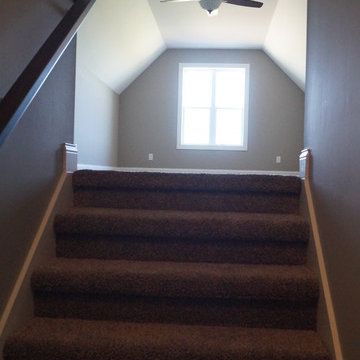
 Drake Homes
Bonus space above the garage area - carpeted and will be used for playroom & adding bunk beds!
Example of an arts and crafts staircase design in Chicago
Example of an arts and crafts staircase design in Chicago
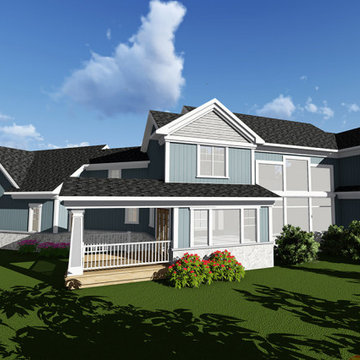

Find the right local pro for your project

 Virtual Studio Innovations
Example of a freestanding desk dark wood floor home office design in Atlanta
Example of a freestanding desk dark wood floor home office design in Atlanta

 Wayka & Gina Bartolacelli
Kitchen post-remodeled, pre-staged!
Photo by Gina Bartolacelli
Eat-in kitchen - mid-sized traditional u-shaped porcelain tile and gray floor eat-in kitchen idea in San Francisco with a drop-in sink, flat-panel cabinets, brown cabinets, quartz countertops, gray backsplash, glass tile backsplash and no island
Eat-in kitchen - mid-sized traditional u-shaped porcelain tile and gray floor eat-in kitchen idea in San Francisco with a drop-in sink, flat-panel cabinets, brown cabinets, quartz countertops, gray backsplash, glass tile backsplash and no island

 RLake Construction
This is Beautiful Custom home built in Big Fork, MT. It's a 3,600 sq ft 3 suite bed bath with bonus room and office. Built in 2015 By R Lake Construction. For any information please Call 406-209-4805


Sponsored
Columbus, OH

Structural Remodeling
Franklin County's Heavy Timber Specialists | Best of Houzz 2020!
 Wayka & Gina Bartolacelli
Staged by Wayka & Gina Bartolacelli
Professional photo by Clay Siebert
Inspiration for a timeless dining room remodel in San Francisco
Inspiration for a timeless dining room remodel in San Francisco
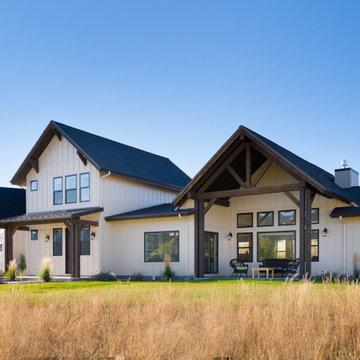
 Ebbighausen Homes Inc
Large Covered Patio
Inspiration for a country white mixed siding and board and batten house exterior remodel
Inspiration for a country white mixed siding and board and batten house exterior remodel
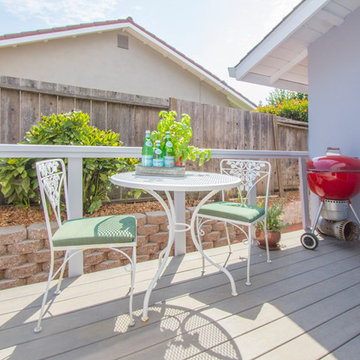 Wayka & Gina Bartolacelli
Staged by Wayka & Gina Bartolacelli
Professional photo by Clay Siebert
Elegant home design photo in San Francisco
Elegant home design photo in San Francisco
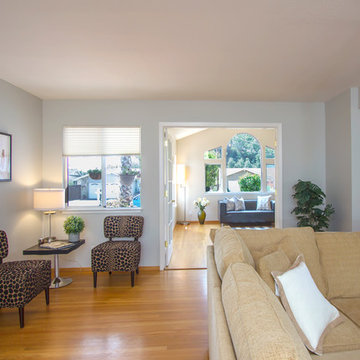 Wayka & Gina Bartolacelli
Staged by Wayka & Gina Bartolacelli
Professional photo by Clay Siebert
Home design - traditional home design idea in San Francisco
Home design - traditional home design idea in San Francisco

 Deja Designs
This contemporary, modern multipurpose kids' room is at Deja View, a Caribbean vacation rental villa in St. John USVI. It provides over 700 sq. ft of entertainment and bunk sleeping for kids and adults. The room stays nice and cool with a dedicated Mitsubishi split AC system. Kids are sure to be entertained with the 75 inch TV and colorful pool table. Seven can sleep comfortable on the five Twin XL and one King beds. Blue led motion sensor lights illuminate every step on the two sets of stairs so kids can safely head to the bathroom at night. The 34' long, 11' tall custom bunks were built in Texas, trucked to Florida and shipped to St. John. Nothing short of comfort, fun and entertainment for the kids here.
www.dejaviewvilla.com
Steve Simonsen Photography




 Wayka & Gina Bartolacelli
Staged by Wayka & Gina Bartolacelli.
Professional photo by Clay Siebert
Tuscan patio photo in San Francisco
Tuscan patio photo in San Francisco
 Wayka & Gina Bartolacelli
Home grown tomato vines. In this case they are more like bushes!
Photo by Gina Bartolacelli
Inspiration for a country backyard partial sun home design remodel for summer in San Francisco
Inspiration for a country backyard partial sun home design remodel for summer in San Francisco
 Wayka & Gina Bartolacelli
Staged by Wayka & Gina Bartolacelli
Professional photo by Clay Siebert
Home office - contemporary home office idea in San Francisco
Home office - contemporary home office idea in San Francisco


Sponsored
Columbus, OH
Free consultation for landscape design!

Peabody Landscape Group
Columbus' Reliable Landscape Design & Contracting

 Richmond American
Guest bedroom | Visit our website to see where we’re building the Yorktown plan in Colorado! You’ll find photos, interactive floor plans and more.
The Yorktown model's main floor offers an expansive entertaining space at the back of the home: the great room with fireplace, dining room overlooking the backyard, and the kitchen with a large center island. The 3-car garage leads to a convenient mudroom with walk-in closet, a powder room and a private study. On the second floor, there's an immense loft surrounded by three bedrooms, a shared bath, a laundry room and a master suite with its own bath and spacious walk-in closet. Options at some communities include a sunroom, covered patio, finished basement, bonus bedrooms and deluxe bath.

 FLAUNT Interiors
Teen/Adult bedroom with a Built in desk and media wall.
All furnishings by Flaunt Interiors.
Bedroom minimalist kids' bedroom photo in Edmonton
Bedroom minimalist kids' bedroom photo in Edmonton

 Gonyea Custom Homes
Family loft for relaxing on the weekend or just before bed. Connects to the craft room and upstairs laundry room.
Photography by Spacecrafting
Inspiration for a large transitional loft-style carpeted living room remodel in Minneapolis with beige walls and a tv stand
Inspiration for a large transitional loft-style carpeted living room remodel in Minneapolis with beige walls and a tv stand
115