
Search results for "Bonus bed" in Home Design Ideas

 Coastal Signature Homes
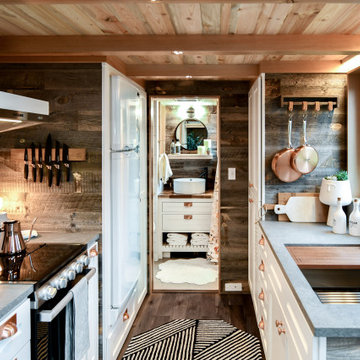
Owner's Foyer with staircase leading to bonus room, with kitchenette and built-in bunk bed. The attention to detail, seen throughout the home, is evident in this owner's entryway too, with the poplar butt board walls, the hardwood tread and railings for the staircase, alabaster crown molding and baseboards and the brick flooring set in a herringbone pattern.


 Lands End Development - Designers & Builders
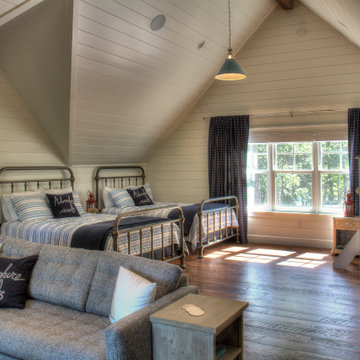
Guest Loft with Beds and Seating Area.
Bedroom - large country guest medium tone wood floor, brown floor, wood ceiling and shiplap wall bedroom idea in Minneapolis with white walls
Bedroom - large country guest medium tone wood floor, brown floor, wood ceiling and shiplap wall bedroom idea in Minneapolis with white walls
Find the right local pro for your project

 Pike Properties
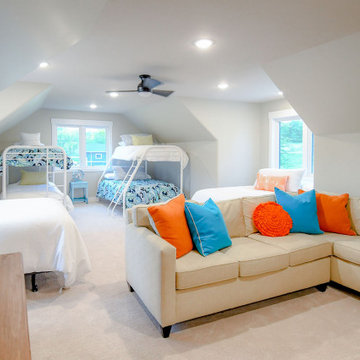
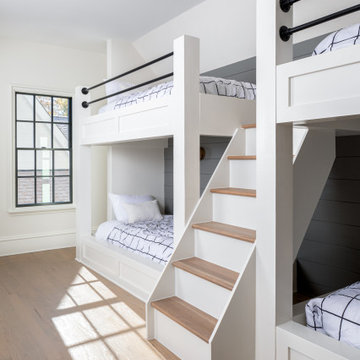
Thanks to the massive 3rd-floor bonus space, we were able to add an additional full bathroom, custom
built-in bunk beds, and a den with a wet bar giving you and your family room to sit back and relax.


 Leah Applewhite
Presented by Leah Applewhite, www.leahapplewhite.com
Photos by Pattie O'Loughlin Marmon, www.arealgirlfriday.com
Mid-sized beach style carpeted bedroom photo in Seattle with green walls and no fireplace
Mid-sized beach style carpeted bedroom photo in Seattle with green walls and no fireplace

Sponsored
Columbus, OH

Snider & Metcalf Interior Design, LTD
Leading Interior Designers in Columbus, Ohio & Ponte Vedra, Florida

 Snowden Builders LLC
Mid-sized arts and crafts guest carpeted and gray floor bedroom photo in Grand Rapids with gray walls

 Gettliffe Architecture
The large windows in this vacation home living room designed by Colorado architect Dominique Gettliffe make for a comfy place to relax and unwind. The custom-built sofa faces toward an ultra-efficient wood-burning fire place. The living area is designed to be open and flexible, and is a great place for yoga, relaxing, or enjoying the warmth of the fire.


 Rhoads Design & Construction
Photography by Starboard & Port of Springfield, Missouri.
Inspiration for a mid-sized and bedroom cottage guest and boy dark wood floor and brown floor kids' bedroom remodel with white walls
Inspiration for a mid-sized and bedroom cottage guest and boy dark wood floor and brown floor kids' bedroom remodel with white walls

 Architectural Designs
 House Plan 51778HZ comes to life in Texas
Specs-at-a-glance
4 to 5 beds
2 or 3 full baths and 1 half bath
2,300+ sq. ft.
Bonus with bath over garage
Plans: https://www.architecturaldesigns.com/51778hz
#readywhenyouare
#houseplan
#modernfarmhouse
#51778hz



Sponsored
Columbus, OH

Wannemacher Interiors
Customized Award-Winning Interior Design Solutions in Franklin Cnty OH

 Wendy O'Brien Interior Planning & Design
This beautiful showcase home offers a blend of crisp, uncomplicated modern lines and a touch of farmhouse architectural details. The 5,100 square feet single level home with 5 bedrooms, 3 ½ baths with a large vaulted bonus room over the garage is delightfully welcoming.
For more photos of this project visit our website: https://wendyobrienid.com.

 Hanley Development
A built-in twin mattress adorned with decorative pillows creates a unique sitting area at the top of the stairs
Inspiration for a coastal hallway remodel in Boston
Inspiration for a coastal hallway remodel in Boston

 Alys Design
Lissa Gotwals
Transitional sunroom photo in Raleigh with a standard fireplace, a brick fireplace and a standard ceiling
Transitional sunroom photo in Raleigh with a standard fireplace, a brick fireplace and a standard ceiling

Inspiration for a mid-sized rustic guest light wood floor and beige floor bedroom remodel with beige walls and no fireplace



 CHD Interiors
Inspiration for a large rustic master medium tone wood floor bedroom remodel in Charleston with no fireplace

 Lands End Development - Designers & Builders
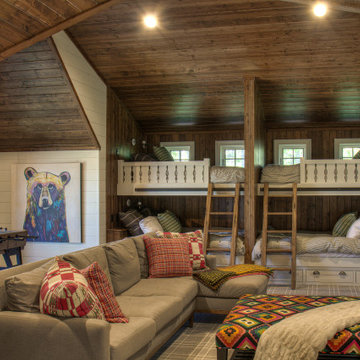
Family Room / Bonus Space with Built-In Bunk Beds and foosball table. Wood Ceilings and Walls, Plaid Carpet, Bear Art, Sectional, and Large colorful ottoman.
41