
Search results for "Bonus bed" in Home Design Ideas

 Susan Brook Interiors
This once unused bonus room was transformed into a wonderful new bedroom for a boy with lots of room to grow, play and have sleepovers. We took advantage of the attic space either side of the room by recessing the TV / storage area and also on the opposite side with the double desk unit. The room was separated by the sets of drawers that have custom headboards at the back of them, this helping with the great length of this room. Custom bookcase shelving was made for the window wall to also create not only depth but display as well. The clients as well as their son are enjoying the room!

 Randy Jeffcoat Builders, Inc.
Black River Photography
Inspiration for a rustic bedroom remodel in Charleston
Inspiration for a rustic bedroom remodel in Charleston

 Conner & Buck
Susan Teare Photography
Example of a mountain style kitchen design in Burlington with blue cabinets, yellow walls and wood countertops
Example of a mountain style kitchen design in Burlington with blue cabinets, yellow walls and wood countertops
Find the right local pro for your project

 Architectural Designs
 House Plan 51778HZ comes to life in Texas
Specs-at-a-glance
4 to 5 beds
2 or 3 full baths and 1 half bath
2,300+ sq. ft.
Bonus with bath over garage
Plans: https://www.architecturaldesigns.com/51778hz
#readywhenyouare
#houseplan
#modernfarmhouse
#51778hz

 Karen Spiritoso Designs LLC
Kris Palen
Study room - mid-sized transitional built-in desk porcelain tile and gray floor study room idea in Dallas with green walls
Study room - mid-sized transitional built-in desk porcelain tile and gray floor study room idea in Dallas with green walls

 Fellman Brothers Builders
Mark Zelinski
Inspiration for a coastal bedroom remodel in Boston with white walls
Inspiration for a coastal bedroom remodel in Boston with white walls
 Architectural Designs
 House Plan 51778HZ comes to life in Texas
Specs-at-a-glance
4 to 5 beds
2 or 3 full baths and 1 half bath
2,300+ sq. ft.
Bonus with bath over garage
Plans: https://www.architecturaldesigns.com/51778hz
#readywhenyouare
#houseplan
#modernfarmhouse
#51778hz

Sponsored
Columbus, OH
Free consultation for landscape design!

Peabody Landscape Group
Franklin County's Reliable Landscape Design & Contracting

 Colby Construction
Example of a country deck design in Milwaukee with a fireplace and a roof extension
 Architectural Designs
 House Plan 51778HZ comes to life in Texas
Specs-at-a-glance
4 to 5 beds
2 or 3 full baths and 1 half bath
2,300+ sq. ft.
Bonus with bath over garage
Plans: https://www.architecturaldesigns.com/51778hz
#readywhenyouare
#houseplan
#modernfarmhouse
#51778hz


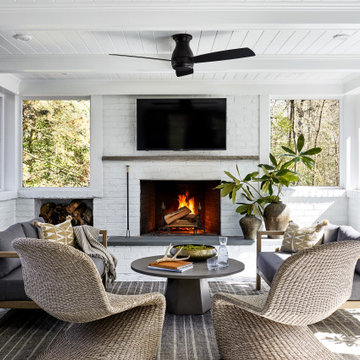


 L. Hamilton & Co.
A coastal bedroom with shades of blue and gray. The wall consists of shiplap, coastal art, and shades of blue abstract art.
Bedroom beach style gender-neutral light wood floor kids' bedroom photo in Miami with white walls
Bedroom beach style gender-neutral light wood floor kids' bedroom photo in Miami with white walls

 Audrey Sterk Design
Liz Nemeth
Mid-sized beach style guest medium tone wood floor bedroom photo in Boston with white walls
Mid-sized beach style guest medium tone wood floor bedroom photo in Boston with white walls

Sponsored
Columbus, OH

Snider & Metcalf Interior Design, LTD
Leading Interior Designers in Columbus, Ohio & Ponte Vedra, Florida
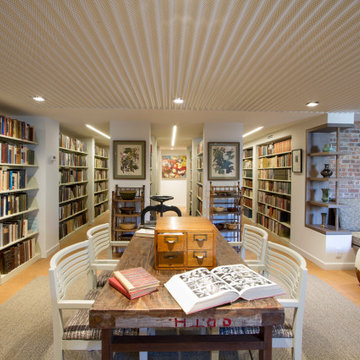
 Princeton Design Collaborative
This is a basement renovation transforms the space into a Library for a client's personal book collection . Space includes all LED lighting , cork floorings , Reading area (pictured) and fireplace nook .
 Architectural Designs
 House Plan 51778HZ comes to life in Texas
Specs-at-a-glance
4 to 5 beds
2 or 3 full baths and 1 half bath
2,300+ sq. ft.
Bonus with bath over garage
Plans: https://www.architecturaldesigns.com/51778hz
#readywhenyouare
#houseplan
#modernfarmhouse
#51778hz

 H3K Design
Palm Springs house remodel by H3K Design.
Photo by Patrick Ketchum
Inspiration for a mid-century modern carpeted bedroom remodel in Los Angeles with white walls
Inspiration for a mid-century modern carpeted bedroom remodel in Los Angeles with white walls



Sponsored
Columbus, OH

Structural Remodeling
Franklin County's Heavy Timber Specialists | Best of Houzz 2020!

 Laurel Haven Homes
Bedroom - large rustic guest medium tone wood floor bedroom idea in Austin with beige walls and no fireplace
 Architectural Designs
 House Plan 51778HZ comes to life in Texas
Specs-at-a-glance
4 to 5 beds
2 or 3 full baths and 1 half bath
2,300+ sq. ft.
Bonus with bath over garage
Plans: https://www.architecturaldesigns.com/51778hz
#readywhenyouare
#houseplan
#modernfarmhouse
#51778hz

 ShoreStone Custom Builders, Inc.
Bonus room above the garage
Family room - large coastal enclosed vinyl floor and multicolored floor family room idea with gray walls and a media wall
Family room - large coastal enclosed vinyl floor and multicolored floor family room idea with gray walls and a media wall
45