
Search results for "Bonus bed" in Home Design Ideas

 Edgewater Design Group
Our clients had been looking for property on Crooked Lake for years and years. In their search, the stumbled upon a beautiful parcel with a fantastic, elevated view of basically the entire lake. Once they had the location, they found a builder to work with and that was Harbor View Custom Builders. From their they were referred to us for their design needs. It was our pleasure to help our client design a beautiful, two story vacation home. They were looking for an architectural style consistent with Northern Michigan cottages, but they also wanted a contemporary flare. The finished product is just over 3,800 s.f and includes three bedrooms, a bunk room, 4 bathrooms, home bar, three fireplaces and a finished bonus room over the garage complete with a bathroom and sleeping accommodations.

 Architectural Designs
#houseplan 51754HZ comes to life in Missouri
Specs-at-a-glance
4 beds
2.5 baths
2,600+ sq. ft.
PLUS 50+ sq. ft. bonus room over garage
Plans: https://www.architecturaldesigns.com/51754hz
#readywhenyouare
#houseplan
#51754hz


Find the right local pro for your project

 H2 Builders
Example of a beach style dark wood floor family room design in Atlanta with a wall-mounted tv


Example of a mid-sized transitional freestanding desk marble floor study room design in Miami with beige walls and no fireplace


Sponsored
Columbus, OH

Structural Remodeling
Franklin County's Heavy Timber Specialists | Best of Houzz 2020!

 Witt Construction
Randall Perry Photography
Carpet
Upstairs Bedrooms:
Product: Larkin, Color: Deerfield
Light Fixtures
Supplied by Wolberg Lighting Design and Electrical Supply of Saratoga and a variety of national lighting supply stores
Paint - SW7015 Repose Gray

 DiFabion Remodeling, Inc.
Multi-faceted custom attic renovation including a guest suite w/ built-in Murphy beds and private bath, and a fully equipped entertainment room with a full bar.


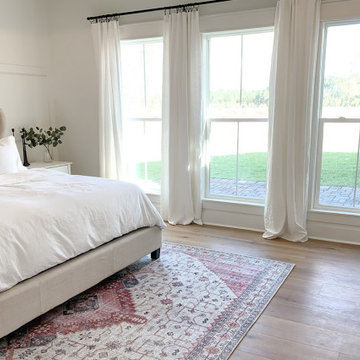 Architectural Designs
#houseplan 56440SM comes to life in Georgia Specs-at-a-glance 4 beds 2.5-3.5 baths 2,100+ sq. ft. #56440SM #readywhenyouare #houseplan #modernfarmhouse #homesweethome
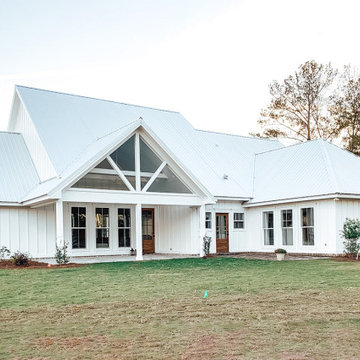 Architectural Designs
#houseplan 56440SM comes to life in Georgia Specs-at-a-glance 4 beds 2.5-3.5 baths 2,100+ sq. ft. #56440SM #readywhenyouare #houseplan #modernfarmhouse #homesweethome
 Architectural Designs
#houseplan 69533AM comes to life in Kentucky
Specs-at-a-glance
3 beds
2.5 baths
2,200+ sq. ft.
Plans: https://www.architecturaldesigns.com/69533am
#readywhenyouare
#houseplan

Sponsored
Columbus, OH
Free consultation for landscape design!

Peabody Landscape Group
Columbus' Reliable Landscape Design & Contracting
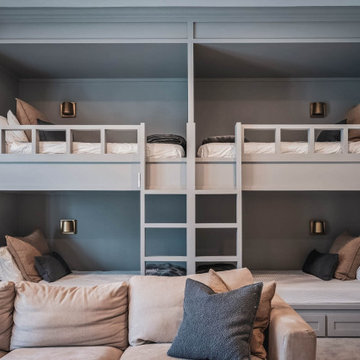
 Tidewater Homes LLC
Four built-in bunks are organized symmetrically around a central ladder, with individual reading lights and drawers integrated beneath the lower beds. The blue-gray surround makes the sleeping area feel architectural rather than like freestanding bunk furniture.

 Walker Home Design
Example of a bedroom and mid-sized transitional boy carpeted kids' bedroom design in Salt Lake City with beige walls
 Architectural Designs
#houseplan 51761HZ comes to life in Mississippi
Specs-at-a-glance
3 beds
2.5 baths
1,9200+ sq. ft. + bonus over the garage
Plans: https://www.architecturaldesigns.com/51761hz
#readywhenyouare
#houseplan
#51761HZ



Sponsored
Columbus, OH

Wannemacher Interiors
Customized Award-Winning Interior Design Solutions in Franklin Cnty OH


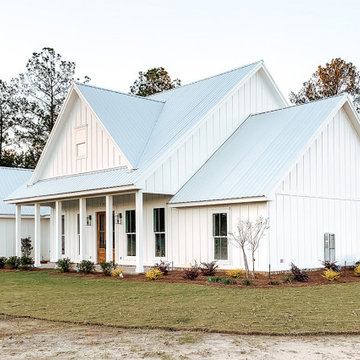 Architectural Designs
#houseplan 56440SM comes to life in Georgia Specs-at-a-glance 4 beds 2.5-3.5 baths 2,100+ sq. ft. #56440SM #readywhenyouare #houseplan #modernfarmhouse #homesweethome
 Architectural Designs
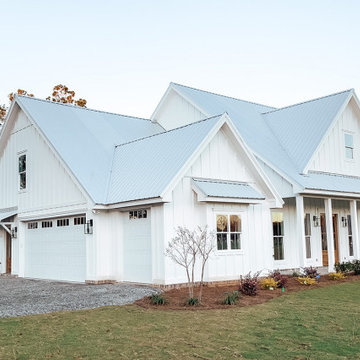
#houseplan 56440SM comes to life in Georgia Specs-at-a-glance 4 beds 2.5-3.5 baths 2,100+ sq. ft. #56440SM #readywhenyouare #houseplan #modernfarmhouse #homesweethome
69