
Search results for "Bonus bed" in Home Design Ideas

 Architectural Designs
 Southern Plan 510004WDY comes to life in Oklahoma. Specs-at-a-glance 4 beds 4.5 full baths 3,500+ sq. ft. Bonus with bath over garage #readywhenyouare #houseplan #southern #510004WDY

 McCaleb Homes
1440 Station is our historically inspired Tudor collection. Home features 3 beds, 3.5 baths, 3 car garage and added bonus room.
Example of a mid-sized ornate two-story brick gable roof design in Oklahoma City with a shingle roof
Example of a mid-sized ornate two-story brick gable roof design in Oklahoma City with a shingle roof

 Laura Bendik Interiors
Maxine Schnitzer Photography
Inspiration for a transitional gender-neutral medium tone wood floor and brown floor playroom remodel in Baltimore with yellow walls
Inspiration for a transitional gender-neutral medium tone wood floor and brown floor playroom remodel in Baltimore with yellow walls
Find the right local pro for your project

 Catherine M. Austin Interior Design
Emily Followill
Playroom - large traditional gender-neutral carpeted playroom idea in Charlotte with multicolored walls
Playroom - large traditional gender-neutral carpeted playroom idea in Charlotte with multicolored walls

 DiFabion Remodeling, Inc.
Multi-faceted custom attic renovation including a guest suite w/ built-in Murphy beds and private bath, and a fully equipped entertainment room with a full bar.
 Architectural Designs
#houseplan 69533AM comes to life in Kentucky
Specs-at-a-glance
3 beds
2.5 baths
2,200+ sq. ft.
Plans: https://www.architecturaldesigns.com/69533am
#readywhenyouare
#houseplan
 Rose & Lily Interiors
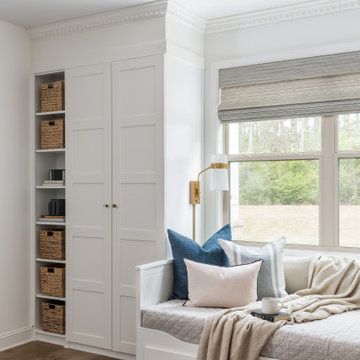
Inspiration for a mid-sized transitional guest light wood floor and brown floor bedroom remodel in Atlanta with white walls



 Sophisticated Storage Solutions Custom Closets
Child's closet under the eaves. Great space for toys and cloething

 Hogan Design & Construction (HDC)
Basement remodel with custom glass pour bar/drink ledge/key tap/bar sink, stonework, entertainment center, lower-level bedroom with built in bunk beds/galvanized ladder, pillars/posts, two-tone paint, luxury vinyl tile and much more.
 Architectural Designs
#houseplan 51754HZ comes to life in Missouri
Specs-at-a-glance
4 beds
2.5 baths
2,600+ sq. ft.
PLUS 50+ sq. ft. bonus room over garage
Plans: https://www.architecturaldesigns.com/51754hz
#readywhenyouare
#houseplan
#51754hz

 Michael Perlmutter Architectural Photography
Michael Perlmutter
Inspiration for a large scandinavian formal and open concept light wood floor living room remodel in Stockholm with beige walls, no fireplace and no tv
Inspiration for a large scandinavian formal and open concept light wood floor living room remodel in Stockholm with beige walls, no fireplace and no tv
 DiFabion Remodeling, Inc.
Multi-faceted custom attic renovation including a guest suite w/ built-in Murphy beds and private bath, and a fully equipped entertainment room with a full bar.
 Houston Homes, Inc
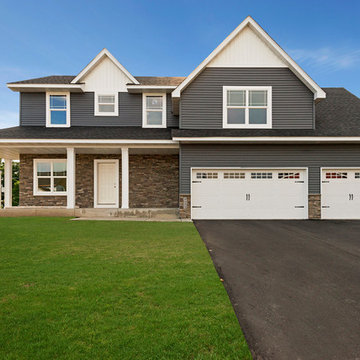
Features include: Wood Laminate Flooring, Prairie Grids, Double oven, Granite tops, Windsor single hung vinyl windows, Cedar Tone deck, Kitchenette, Dropped loft Master Bed, Walk in Tile shower, Bonus room, Concrete Porch, Knock Down Ceilings, Stainless Appliances, 2nd Floor Laundry, knotty Alder Cabinets, and White enamel Woodwork.

Sponsored
Columbus, OH

Wannemacher Interiors
Customized Award-Winning Interior Design Solutions in Franklin Cnty OH

 Laura of Pembroke
Interior Design by Erica Rhodes, Wall 2 Wall Interiors
Home Furnishings from Laura of Pembroke, Inc.
Photography by Lauren Bosworth, Laura of Pembroke, Inc.
 DiFabion Remodeling, Inc.
Multi-faceted custom attic renovation including a guest suite w/ built-in Murphy beds and private bath, and a fully equipped entertainment room with a full bar.

 ScavulloDesign Interiors
Matthew Millman
Inspiration for a timeless living room remodel in San Francisco
Inspiration for a timeless living room remodel in San Francisco
 Keatin Holly Interior Design and Color
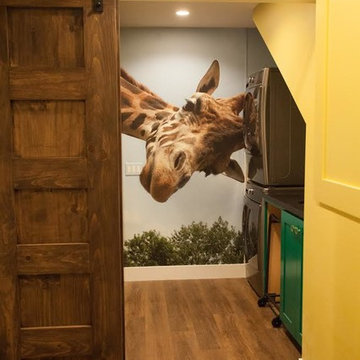
A shot from hallway, opened up the standard doorway, blew out the existing small laundry and created behind it, a lovely laundry with sink and to its left, a bonus room with ping pong, bar area, t.v. seating, sofa/bed for overnight guests, there's a dart board etc. A true transformation of unusable space.


 DiFabion Remodeling, Inc.
Multi-faceted custom attic renovation including a guest suite w/ built-in Murphy beds and private bath, and a fully equipped entertainment room with a full bar.

 Home & Garden Design, Atlanta - Danna Cain, ASLA
We turned this eyesore into the envy of the neighborhood! This highly visible hillside was the focal point upon entering thru the gated entrance of this home. Now the owner and guests enjoy a seasonal display of color and texture rather than a weed filled boring hillside. Added bonus is that the plants are all drought tolerant, low maintenance and support pollinators. Bees, butterflies, hummingbirds and beneficial insects add additional interest.
Photographer: Danna Cain, Home & Garden Design, Inc.
 DiFabion Remodeling, Inc.
Multi-faceted custom attic renovation including a guest suite w/ built-in Murphy beds and private bath, and a fully equipped entertainment room with a full bar.
66