
Search results for "Bonus bed" in Home Design Ideas

 Lands End Development - Designers & Builders
Inspiration for a bedroom rustic girl kids' bedroom remodel in Minneapolis

 Katie Bassett Interiors
Teen room - bedroom and mid-sized transitional boy blue floor and carpeted teen room idea in Minneapolis with multicolored walls

 Graham Architects
Inspiration for a coastal carpeted bedroom remodel in Portland Maine with white walls
Find the right local pro for your project

 Albertsson Hansen Architecture and Interior Design
Photograph by Pete Sieger
Family room - mid-sized farmhouse loft-style family room idea in Minneapolis with white walls, no fireplace and no tv
Family room - mid-sized farmhouse loft-style family room idea in Minneapolis with white walls, no fireplace and no tv
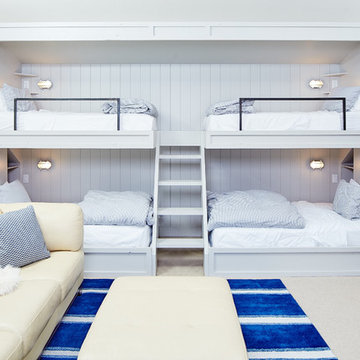


 Thompson Custom Homes
Example of a classic dark wood floor bedroom design in Houston with beige walls and a standard fireplace

 Elizabeth Taylor Satterfield Interior Design, Inc.
Gregory Allen Butler
Inspiration for a small coastal guest medium tone wood floor and brown floor bedroom remodel in Charleston with beige walls and no fireplace
Inspiration for a small coastal guest medium tone wood floor and brown floor bedroom remodel in Charleston with beige walls and no fireplace


 Lands End Development - Designers & Builders
Inspiration for a bedroom rustic gender-neutral carpeted and gray floor kids' bedroom remodel in Minneapolis with red walls

 User
UserWalk-in closet - mid-sized country gender-neutral light wood floor and brown floor walk-in closet idea in Boston with open cabinets and white cabinets

 Alys Design
Dan Cutrona
Example of a beach style guest painted wood floor bedroom design in Boston with white walls
Example of a beach style guest painted wood floor bedroom design in Boston with white walls

 Justin Pauly Architects
Rob Yagid, Fine Homebuilding Magazine
Example of a cottage medium tone wood floor bedroom design with white walls and no fireplace
Example of a cottage medium tone wood floor bedroom design with white walls and no fireplace

 Normandy Remodeling
It's the details that make all the difference in this master bedroom. The floor to ceiling bookcase adds height, storage, and convenience for him and her. The overhead lighting also adds ease to the room with an inner light switch located on each side of the open shelving.
Learn more about Chris Ebert, the Normandy Remodeling Designer who created this space, and other projects that Chris has created: https://www.normandyremodeling.com/team/christopher-ebert
Photo Credit: Normandy Remodeling

 Colby Construction
Tricia Shay
Beach style dark wood floor bedroom photo in Milwaukee with white walls
Beach style dark wood floor bedroom photo in Milwaukee with white walls

Sponsored
Columbus, OH
Free consultation for landscape design!

Peabody Landscape Group
Franklin County's Reliable Landscape Design & Contracting

 Heynssens + Grassman, Inc.
The layered planting scheme along the front porch was designed to focus attention on the front porch and complement the existing paver walk. The suggestion to paint the posts, chinoiserie railing and porch trim a dark gray color added a dimension of sophistication to the simple frame house.
Photography by Linda Oyama Bryan


 Axial Arts Architecture
Overlooking of the surrounding meadows of the historic C Lazy U Ranch, this single family residence was carefully sited on a sloping site to maximize spectacular views of Willow Creek Resevoir and the Indian Peaks mountain range. The project was designed to fulfill budgetary and time frame constraints while addressing the client’s goal of creating a home that would become the backdrop for a very active and growing family for generations to come. In terms of style, the owners were drawn to more traditional materials and intimate spaces of associated with a cabin scale structure.

 AR Homes - Cincinnati, OH
Bonus room with beam ceiling on 2nd floor.
Inspiration for a mid-sized transitional carpeted game room remodel in Cincinnati with a wall-mounted tv and gray walls
Inspiration for a mid-sized transitional carpeted game room remodel in Cincinnati with a wall-mounted tv and gray walls

Sponsored
Columbus, OH

Snider & Metcalf Interior Design, LTD
Leading Interior Designers in Columbus, Ohio & Ponte Vedra, Florida
 Lands End Development - Designers & Builders
Example of a bedroom mountain style gender-neutral medium tone wood floor and multicolored floor kids' bedroom design in Minneapolis with beige walls

 Our Town Plans
Richard Leo Johnson
Family room - rustic loft-style family room idea in Atlanta with beige walls
Family room - rustic loft-style family room idea in Atlanta with beige walls

 Spire Integrated Systems Inc.
Tucked away in the backwoods of Torch Lake, this home marries “rustic” with the sleek elegance of modern. The combination of wood, stone and metal textures embrace the charm of a classic farmhouse. Although this is not your average farmhouse. The home is outfitted with a high performing system that seamlessly works with the design and architecture.
The tall ceilings and windows allow ample natural light into the main room. Spire Integrated Systems installed Lutron QS Wireless motorized shades paired with Hartmann & Forbes windowcovers to offer privacy and block harsh light. The custom 18′ windowcover’s woven natural fabric complements the organic esthetics of the room. The shades are artfully concealed in the millwork when not in use.
Spire installed B&W in-ceiling speakers and Sonance invisible in-wall speakers to deliver ambient music that emanates throughout the space with no visual footprint. Spire also installed a Sonance Landscape Audio System so the homeowner can enjoy music outside.
Each system is easily controlled using Savant. Spire personalized the settings to the homeowner’s preference making controlling the home efficient and convenient.
Builder: Widing Custom Homes
Architect: Shoreline Architecture & Design
Designer: Jones-Keena & Co.
Photos by Beth Singer Photographer Inc.
7