
Search results for "Bonus bed" in Home Design Ideas

 Houston Homes, Inc
Space Crafting Minneapolis (photos),Features include: Wood Laminate Flooring, Prairie Grids, Double oven, Granite tops, Windsor single hung vinyl windows, Cedar Tone deck, Kitchenette, Dropped loft Master Bed, Walk in Tile shower, Bonus room, Concrete Porch, Knock Down Ceilings, Stainless Appliances, 2nd Floor Laundry, knotty Alder Cabinets, and White enamel Woodwork.


 Architectural Designs
 Southern Plan 510004WDY comes to life in Oklahoma. Specs-at-a-glance 4 beds 4.5 full baths 3,500+ sq. ft. Bonus with bath over garage #readywhenyouare #houseplan #southern #510004WDY
Find the right local pro for your project
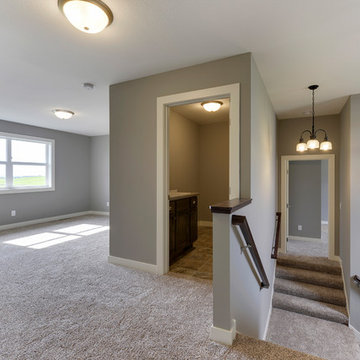 Houston Homes, Inc
Space Crafting Minneapolis (photos),Features include: Wood Laminate Flooring, Prairie Grids, Double oven, Granite tops, Windsor single hung vinyl windows, Cedar Tone deck, Kitchenette, Dropped loft Master Bed, Walk in Tile shower, Bonus room, Concrete Porch, Knock Down Ceilings, Stainless Appliances, 2nd Floor Laundry, knotty Alder Cabinets, and White enamel Woodwork.
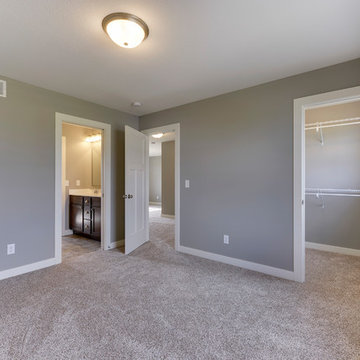 Houston Homes, Inc
Space Crafting Minneapolis (photos),Features include: Wood Laminate Flooring, Prairie Grids, Double oven, Granite tops, Windsor single hung vinyl windows, Cedar Tone deck, Kitchenette, Dropped loft Master Bed, Walk in Tile shower, Bonus room, Concrete Porch, Knock Down Ceilings, Stainless Appliances, 2nd Floor Laundry, knotty Alder Cabinets, and White enamel Woodwork.
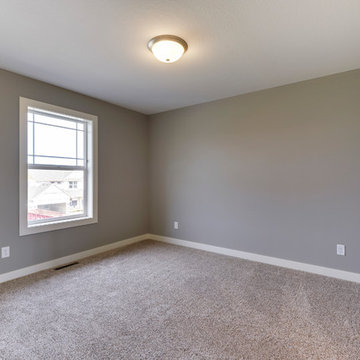 Houston Homes, Inc
Space Crafting Minneapolis (photos),Features include: Wood Laminate Flooring, Prairie Grids, Double oven, Granite tops, Windsor single hung vinyl windows, Cedar Tone deck, Kitchenette, Dropped loft Master Bed, Walk in Tile shower, Bonus room, Concrete Porch, Knock Down Ceilings, Stainless Appliances, 2nd Floor Laundry, knotty Alder Cabinets, and White enamel Woodwork.
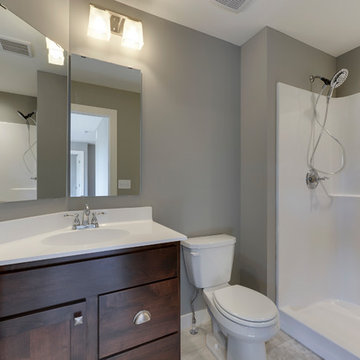 Houston Homes, Inc
Space Crafting Minneapolis (photos),Features include: Wood Laminate Flooring, Prairie Grids, Double oven, Granite tops, Windsor single hung vinyl windows, Cedar Tone deck, Kitchenette, Dropped loft Master Bed, Walk in Tile shower, Bonus room, Concrete Porch, Knock Down Ceilings, Stainless Appliances, 2nd Floor Laundry, knotty Alder Cabinets, and White enamel Woodwork.

Sponsored
Columbus, OH

Structural Remodeling
Franklin County's Heavy Timber Specialists | Best of Houzz 2020!
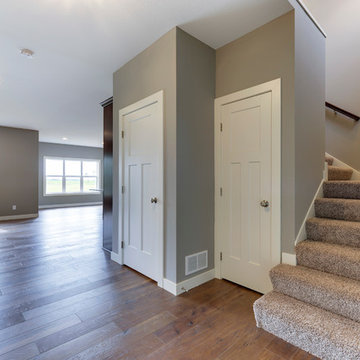 Houston Homes, Inc
Space Crafting Minneapolis (photos),Features include: Wood Laminate Flooring, Prairie Grids, Double oven, Granite tops, Windsor single hung vinyl windows, Cedar Tone deck, Kitchenette, Dropped loft Master Bed, Walk in Tile shower, Bonus room, Concrete Porch, Knock Down Ceilings, Stainless Appliances, 2nd Floor Laundry, knotty Alder Cabinets, and White enamel Woodwork.
 Architectural Designs
 Southern Plan 510004WDY comes to life in Oklahoma. Specs-at-a-glance 4 beds 4.5 full baths 3,500+ sq. ft. Bonus with bath over garage #readywhenyouare #houseplan #southern #510004WDY
 Architectural Designs
 Southern Plan 510004WDY comes to life in Oklahoma. Specs-at-a-glance 4 beds 4.5 full baths 3,500+ sq. ft. Bonus with bath over garage #readywhenyouare #houseplan #southern #510004WDY
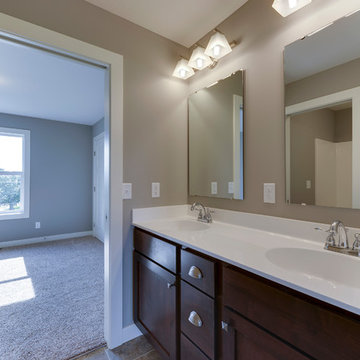 Houston Homes, Inc
Space Crafting Minneapolis (photos),Features include: Wood Laminate Flooring, Prairie Grids, Double oven, Granite tops, Windsor single hung vinyl windows, Cedar Tone deck, Kitchenette, Dropped loft Master Bed, Walk in Tile shower, Bonus room, Concrete Porch, Knock Down Ceilings, Stainless Appliances, 2nd Floor Laundry, knotty Alder Cabinets, and White enamel Woodwork.
 Architectural Designs
 Modern Farmhouse Plan 14667RK Comes to Life in North Carolina. Specs-at-a-glance 4 beds 3.5 full baths 3,000+ sq. ft. Bonus with bath over garage #readywhenyouare #houseplan #countrycraftsman #14667RK
 Architectural Designs
 Southern Plan 510004WDY comes to life in Oklahoma. Specs-at-a-glance 4 beds 4.5 full baths 3,500+ sq. ft. Bonus with bath over garage #readywhenyouare #houseplan #southern #510004WDY

Sponsored
Columbus, OH

Wannemacher Interiors
Customized Award-Winning Interior Design Solutions in Franklin Cnty OH
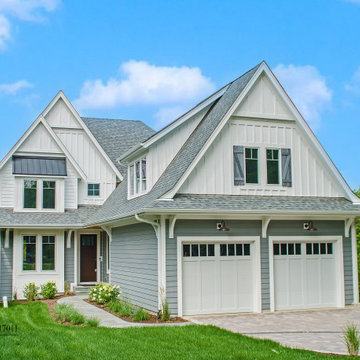
 IDEAL DESIGNS, INC
This charming farmhouse home provides an amazing aesthetics and spectacular floorplan. This design provides ample space with a four bed, four bath, open concept, above garage bonus room, and can be tailored to meet the needs of anyone with some simple changes to provide you a fully custom design.


 Architectural Designs
 Southern Plan 510004WDY comes to life in Oklahoma. Specs-at-a-glance 4 beds 4.5 full baths 3,500+ sq. ft. Bonus with bath over garage #readywhenyouare #houseplan #southern #510004WDY
 Architectural Designs
 Southern Plan 510004WDY comes to life in Oklahoma. Specs-at-a-glance 4 beds 4.5 full baths 3,500+ sq. ft. Bonus with bath over garage #readywhenyouare #houseplan #southern #510004WDY


 Architectural Designs
#houseplan 69533AM comes to life in Kentucky
Specs-at-a-glance
3 beds
2.5 baths
2,200+ sq. ft.
Plans: https://www.architecturaldesigns.com/69533am
#readywhenyouare
#houseplan

 Innovative Custom Homes
2800sf home, 4 bed/2.5 bath, huge bonus room with private balcony featuring amazing view, 3 car garage with oversized RV bay on over an acre in Nampa, Idaho
 Architectural Designs
 Southern Plan 510004WDY comes to life in Oklahoma. Specs-at-a-glance 4 beds 4.5 full baths 3,500+ sq. ft. Bonus with bath over garage #readywhenyouare #houseplan #southern #510004WDY
80