
Search results for "Bonus bed" in Home Design Ideas


 NewHomeListingService.com
The bonus room is perfect for those family movie nights, or game nights. This extra space can be used as a second living room, den, or even an office space.


Find the right local pro for your project

 McCaleb Homes
1440 Station is our historically inspired Tudor collection. Home features 3 beds, 3.5 baths, 3 car garage and added bonus room.
Example of a mid-sized trendy two-story concrete floor and gray floor front door design in Oklahoma City with red walls and a medium wood front door
Example of a mid-sized trendy two-story concrete floor and gray floor front door design in Oklahoma City with red walls and a medium wood front door

 More Space Place - Atlanta/Buckhead
Example of a bedroom and mid-sized classic gender-neutral carpeted kids' bedroom design in Orange County with multicolored walls
 Cheney Brothers Building & Renovation LLC
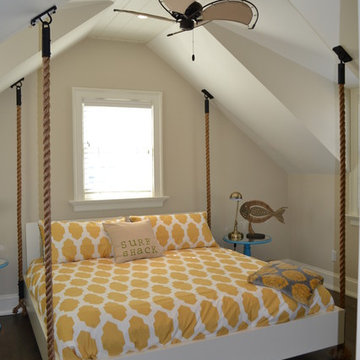
Custom Built surf / beach style home, Nantucket MA. 2013. Large open living space, outdoor living with exterior gas fire pit, outdoor showers, electric heated floor in the sunroom with teak fireplace. surround adding to the year round use of exterior space. Double bunk bed set ups in finished basement for overflow guests. A true Nantucket family home.





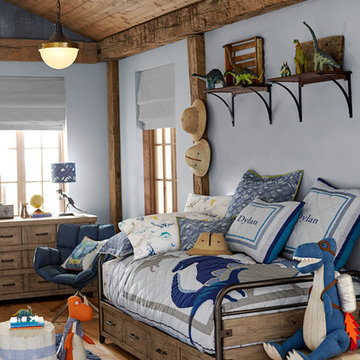

 McCaleb Homes
1440 Station is our historically inspired Tudor collection. Home features 3 beds, 3.5 baths, 3 car garage and added bonus room.
Inspiration for a mid-sized rustic two-story concrete floor and gray floor front door remodel in Oklahoma City with red walls and a medium wood front door
Inspiration for a mid-sized rustic two-story concrete floor and gray floor front door remodel in Oklahoma City with red walls and a medium wood front door


 McCaleb Homes
1440 Station is our historically inspired Tudor collection. Home features 3 beds, 3.5 baths, 3 car garage and added bonus room.
Mid-sized southwest two-story concrete floor and gray floor front door photo in Oklahoma City with red walls and a medium wood front door
Mid-sized southwest two-story concrete floor and gray floor front door photo in Oklahoma City with red walls and a medium wood front door

 Bramante Homes
One Level Living, brick accents, covered front porch, and high quality finishes throughout. Age in place design with easily accessible entry, thresholds, kitchen, beds and baths. Side entry garage with bonus storage above.

Sponsored
Columbus, OH

Snider & Metcalf Interior Design, LTD
Leading Interior Designers in Columbus, Ohio & Ponte Vedra, Florida


 Vanillawood
For this family’s Lego loving son, we created a custom wall in his bedroom, complete with specially cut Lego base plates to fit the room’s angles. Bonus: No more Legos on the floor!

 Maison et Jardin LLC
A view of the Murphy bed down in the bonus room. Photography by Pamela Fulcher,
Inspiration for a huge contemporary enclosed carpeted game room remodel in Austin with green walls
Inspiration for a huge contemporary enclosed carpeted game room remodel in Austin with green walls

 APEX Architecture
Photography by APEX Architecture
Bedroom - mid-sized contemporary guest carpeted bedroom idea in Denver with no fireplace
Bedroom - mid-sized contemporary guest carpeted bedroom idea in Denver with no fireplace

Sponsored
Columbus, OH

Structural Remodeling
Franklin County's Heavy Timber Specialists | Best of Houzz 2020!
 Shain Development Inc
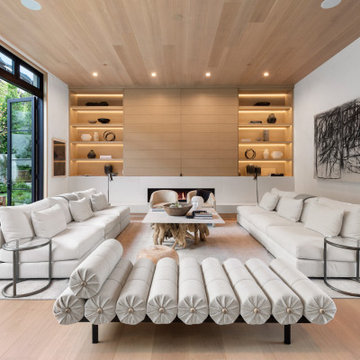
Trendy open concept light wood floor, brown floor and wood ceiling living room photo in Los Angeles with a ribbon fireplace and a concealed tv

 Nest Designs
The bonus room is upstairs above the garage. We made this area into a secondary living room as well as playroom/game room for the kids.
Example of a large cottage enclosed carpeted and gray floor family room design with gray walls and a wall-mounted tv
Example of a large cottage enclosed carpeted and gray floor family room design with gray walls and a wall-mounted tv


81