
Search results for "Bonus bed" in Home Design Ideas

 Maxwood Furniture, Inc.
This Maxtrix Quadruple Bunk is two traditional Twin Bunk Beds connected by a staircase in the middle. Designed as a space-saving way to sleep four, it’s the perfect solution for a shared bedroom or vacation home. Added bonus, stairs double as drawers for built in storage! Choose Low, Medium or High height to suit your needs. Natural Quad Bunk Bed with Straight Ladder. www.maxtrixkids.com


 Architectural Designs
#houseplan 710137BTZ comes to life in Georgia! Specs-at-a-glance 3 beds 2 baths 1,700+ sq. ft. PLUS 300+ sq. ft. bonus room over garage Plans: #readywhenyouare #houseplan #country #traditional #homesweethome #710137BTZ
Find the right local pro for your project
 Architectural Designs
#houseplan 69533AM comes to life in Kentucky
Specs-at-a-glance
3 beds
2.5 baths
2,200+ sq. ft.
Plans: https://www.architecturaldesigns.com/69533am
#readywhenyouare
#houseplan
 Maxwood Furniture, Inc.
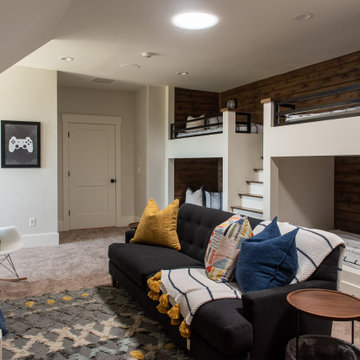
This Maxtrix Quadruple Bunk is two traditional Twin Bunk Beds connected by a staircase in the middle. Designed as a space-saving way to sleep four, it’s the perfect solution for a shared bedroom or vacation home. Added bonus, stairs double as drawers for built in storage! Choose Low, Medium or High height to suit your needs. Natural Quad Bunk Bed with Straight Ladder. www.maxtrixkids.com
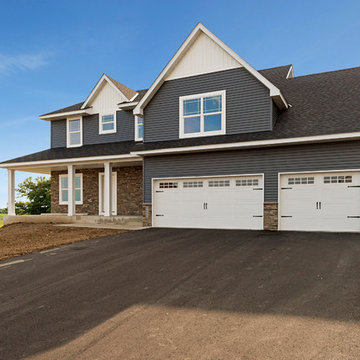
 Houston Homes, Inc
Space Crafting Minneapolis (photos),Features include: Wood Laminate Flooring, Prairie Grids, Double oven, Granite tops, Windsor single hung vinyl windows, Cedar Tone deck, Kitchenette, Dropped loft Master Bed, Walk in Tile shower, Bonus room, Concrete Porch, Knock Down Ceilings, Stainless Appliances, 2nd Floor Laundry, knotty Alder Cabinets, and White enamel Woodwork.





 kPd Studios | Kristine Pivarnik Design, LLC
Kids' bedroom - bedroom rustic gender-neutral carpeted and beige floor kids' bedroom idea in Denver with beige walls
 Architectural Designs
#houseplan 710137BTZ comes to life in Georgia! Specs-at-a-glance 3 beds 2 baths 1,700+ sq. ft. PLUS 300+ sq. ft. bonus room over garage Plans: #readywhenyouare #houseplan #country #traditional #homesweethome #710137BTZ

 Old Hillsboro Building Company
Bedroom - large cottage master carpeted and gray floor bedroom idea in Nashville with gray walls and no fireplace
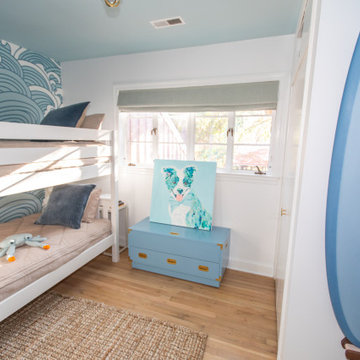 Maxwood Furniture, Inc.
This Maxtrix Quadruple Bunk is two traditional Twin Bunk Beds connected by a staircase in the middle. Designed as a space-saving way to sleep four, it’s the perfect solution for a shared bedroom or vacation home. Added bonus, stairs double as drawers for built in storage! Choose Low, Medium or High height to suit your needs. Natural Quad Bunk Bed with Straight Ladder. www.maxtrixkids.com
 Architectural Designs
 House Plan 51041MM comes to life in North Carolina
Specs-at-a-glance
3 beds
2 full baths
1,800+ sq. ft. Bonus with bath over garage
Plans: https://www.architecturaldesigns.com/51041MM
 Architectural Designs
#houseplan 710137BTZ comes to life in Georgia! Specs-at-a-glance 3 beds 2 baths 1,700+ sq. ft. PLUS 300+ sq. ft. bonus room over garage Plans: #readywhenyouare #houseplan #country #traditional #homesweethome #710137BTZ

Sponsored
Columbus, OH

Wannemacher Interiors
Customized Award-Winning Interior Design Solutions in Franklin Cnty OH

 New Frontier Tiny Homes
StudioBell
Example of an urban open concept dark wood floor and brown floor family room design in Nashville with multicolored walls
Example of an urban open concept dark wood floor and brown floor family room design in Nashville with multicolored walls


 Martin Kobus Home
An extraordinary WARHOL collection was the starting point of this project for a family with young kids in need of functional yet stylish interiors. Brightly colored, lacquered walls are the backdrop for the art which dictated the colors used. Custom built-ins and 3 dimensional walls add interest and definition to the spaces. A Missoni carpet connects the dots.
Photography by: David Duncan Livingston
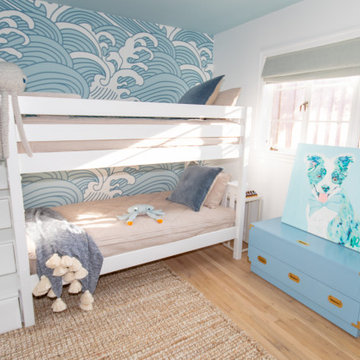 Maxwood Furniture, Inc.
This Maxtrix Quadruple Bunk is two traditional Twin Bunk Beds connected by a staircase in the middle. Designed as a space-saving way to sleep four, it’s the perfect solution for a shared bedroom or vacation home. Added bonus, stairs double as drawers for built in storage! Choose Low, Medium or High height to suit your needs. Natural Quad Bunk Bed with Straight Ladder. www.maxtrixkids.com

Sponsored
Columbus, OH
Wannemacher Interiors
Customized Award-Winning Interior Design Solutions in Franklin Cnty OH
 Houston Homes, Inc
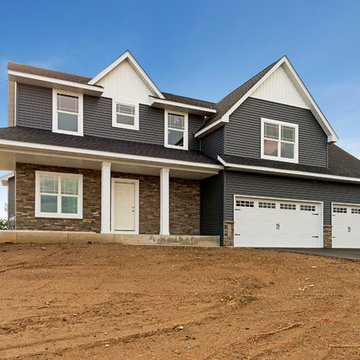
Features include: Wood Laminate Flooring, Prairie Grids, Double oven, Granite tops, Windsor single hung vinyl windows, Cedar Tone deck, Kitchenette, Dropped loft Master Bed, Walk in Tile shower, Bonus room, Concrete Porch, Knock Down Ceilings, Stainless Appliances, 2nd Floor Laundry, knotty Alder Cabinets, and White enamel Woodwork.
 Architectural Designs
 House Plan 51041MM comes to life in North Carolina
Specs-at-a-glance
3 beds
2 full baths
1,800+ sq. ft. Bonus with bath over garage
Plans: https://www.architecturaldesigns.com/51041MM

83