
Search results for "Bonus bed" in Home Design Ideas

 Simply Simpatico, Inc.
Sleeper Sofa researched heavily as required to be as comfortable as a regular bed [high end mattress]; sofa rated high for comfort. Bonus: it is attractive and still reasonably priced.

 Strening Architects
Emily Hagopian Photography
Mid-century modern gender-neutral light wood floor and beige floor playroom photo in San Francisco with white walls
Mid-century modern gender-neutral light wood floor and beige floor playroom photo in San Francisco with white walls
 Maxwood Furniture, Inc.
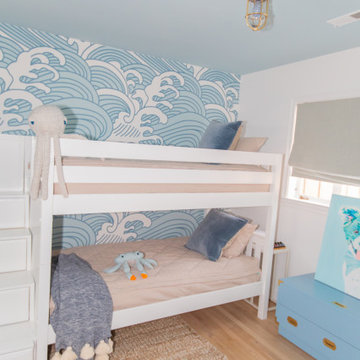
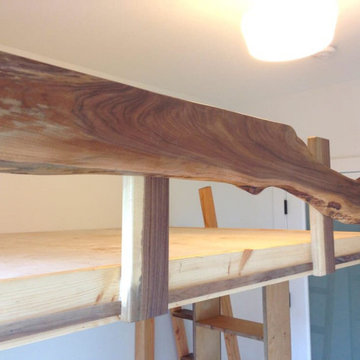
This Maxtrix Quadruple Bunk is two traditional Twin Bunk Beds connected by a staircase in the middle. Designed as a space-saving way to sleep four, it’s the perfect solution for a shared bedroom or vacation home. Added bonus, stairs double as drawers for built in storage! Choose Low, Medium or High height to suit your needs. Natural Quad Bunk Bed with Straight Ladder. www.maxtrixkids.com
Find the right local pro for your project


 Architectural Designs
#houseplan 710137BTZ comes to life in Georgia! Specs-at-a-glance 3 beds 2 baths 1,700+ sq. ft. PLUS 300+ sq. ft. bonus room over garage Plans: #readywhenyouare #houseplan #country #traditional #homesweethome #710137BTZ
 Architectural Designs
#houseplan 710137BTZ comes to life in Georgia! Specs-at-a-glance 3 beds 2 baths 1,700+ sq. ft. PLUS 300+ sq. ft. bonus room over garage Plans: #readywhenyouare #houseplan #country #traditional #homesweethome #710137BTZ
 Architectural Designs
#houseplan 710137BTZ comes to life in Georgia! Specs-at-a-glance 3 beds 2 baths 1,700+ sq. ft. PLUS 300+ sq. ft. bonus room over garage Plans: #readywhenyouare #houseplan #country #traditional #homesweethome #710137BTZ

Sponsored
Columbus, OH
Free consultation for landscape design!

Peabody Landscape Group
Columbus' Reliable Landscape Design & Contracting
 Architectural Designs
#houseplan 710137BTZ comes to life in Georgia! Specs-at-a-glance 3 beds 2 baths 1,700+ sq. ft. PLUS 300+ sq. ft. bonus room over garage Plans: #readywhenyouare #houseplan #country #traditional #homesweethome #710137BTZ

 House Whole
Photography: Mark Feaster
Inspiration for a small transitional enclosed sunroom remodel in New York with white walls
Inspiration for a small transitional enclosed sunroom remodel in New York with white walls
 Ku Interior Design
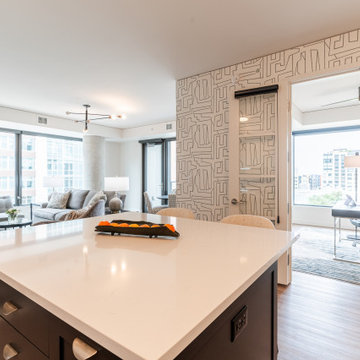
A new multifunctional island creates additional seating, storage, and workspace while connecting the kitchen to the open living area. Beyond the french doors, a flexible bonus room serves as a dedicated home office and easily converts into comfortable guest accommodations with a Murphy bed. New quartz countertops, restored cabinetry, continuous luxury vinyl plank flooring, and custom wallcoverings tie the spaces together in this thoughtfully updated Denver high-rise condominium.

 Susan Brook Interiors
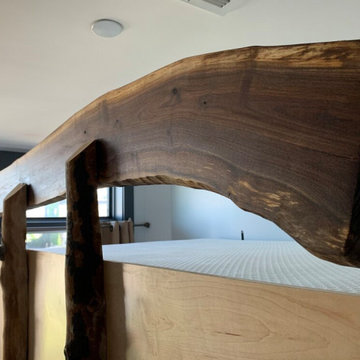
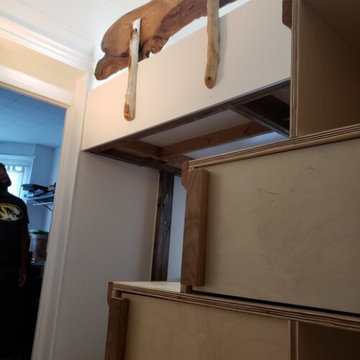
This once unused bonus room was transformed into a wonderful new bedroom for a boy with lots of room to grow, play and have sleepovers. We took advantage of the attic space either side of the room by recessing the TV / storage area and also on the opposite side with the double desk unit. The room was separated by the sets of drawers that have custom headboards at the back of them, this helping with the great length of this room. Custom bookcase shelving was made for the window wall to also create not only depth but display as well. The clients as well as their son are enjoying the room!





 Architectural Designs
 Modern Farmhouse Plan 14667RK Comes to Life in North Carolina. Specs-at-a-glance 4 beds 3.5 full baths 3,000+ sq. ft. Bonus with bath over garage #readywhenyouare #houseplan #countrycraftsman #14667RK
 Architectural Designs
 Modern Farmhouse Plan 14667RK Comes to Life in North Carolina. Specs-at-a-glance 4 beds 3.5 full baths 3,000+ sq. ft. Bonus with bath over garage #readywhenyouare #houseplan #countrycraftsman #14667RK



Sponsored
Columbus, OH

Wannemacher Interiors
Customized Award-Winning Interior Design Solutions in Franklin Cnty OH
 Architectural Designs
 Modern Farmhouse Plan 14667RK Comes to Life in North Carolina. Specs-at-a-glance 4 beds 3.5 full baths 3,000+ sq. ft. Bonus with bath over garage #readywhenyouare #houseplan #countrycraftsman #14667RK

85