
Search results for "Bonus features" in Home Design Ideas

 Etelamaki Architecture
Photos: MIkiko Kikuyama
Trendy enclosed light wood floor family room library photo in New York with green walls
Trendy enclosed light wood floor family room library photo in New York with green walls

 Randy Trainor
This three-story vacation home for a family of ski enthusiasts features 5 bedrooms and a six-bed bunk room, 5 1/2 bathrooms, kitchen, dining room, great room, 2 wet bars, great room, exercise room, basement game room, office, mud room, ski work room, decks, stone patio with sunken hot tub, garage, and elevator.
The home sits into an extremely steep, half-acre lot that shares a property line with a ski resort and allows for ski-in, ski-out access to the mountain’s 61 trails. This unique location and challenging terrain informed the home’s siting, footprint, program, design, interior design, finishes, and custom made furniture.
Credit: Samyn-D'Elia Architects
 Jeff Puckett Construction Inc

Beautiful master bath with large walk in shower, freestanding tub, double vanities, and extra storage
Example of a mid-sized classic master gray tile and porcelain tile porcelain tile, brown floor and double-sink freestanding bathtub design with raised-panel cabinets, gray cabinets, a two-piece toilet, gray walls, an undermount sink, quartz countertops, a hinged shower door, white countertops and a built-in vanity
Example of a mid-sized classic master gray tile and porcelain tile porcelain tile, brown floor and double-sink freestanding bathtub design with raised-panel cabinets, gray cabinets, a two-piece toilet, gray walls, an undermount sink, quartz countertops, a hinged shower door, white countertops and a built-in vanity
Find the right local pro for your project
 12/12 Architects & Planners

Inspiration for a mid-sized contemporary master laminate floor, beige floor, single-sink, exposed beam and wallpaper toilet room remodel in Chicago with flat-panel cabinets, dark wood cabinets, a one-piece toilet, beige walls, an undermount sink, quartzite countertops, white countertops and a freestanding vanity

 ROAM Architecture
A newly created bunk room not only features bunk beds for this family's young children, but additional beds for sleepovers for years to come!
Mid-sized and bedroom farmhouse gender-neutral light wood floor and beige floor kids' bedroom photo in New York with white walls
Mid-sized and bedroom farmhouse gender-neutral light wood floor and beige floor kids' bedroom photo in New York with white walls

 Lacey Construction Ltd.
Our clients wanted this bonus room to be unlike any other. With a patio, LED lit timber beams on the ceiling, and beautiful custom reclaimed timber feature walls, this bonus room stands out in this rustic home.
Photo by: Brice Ferre

 Wolf Design Studio
Nick Springett Photography
Inspiration for a huge contemporary living room remodel in Los Angeles
Inspiration for a huge contemporary living room remodel in Los Angeles



 Brown's Pools & Spas
A traditional southern home showcases a gunite pool with Wet Edge Prism Matrix Deep Blue Sea pool surface.The pool stands out in front of a stunning pool house with an outdoor fireplace, flat screen television, and outdoor kitchen. A custom stone diving board and cascading water features are an extra bonus to this already stunning swimming pool. The final touches of a tanning shelf, benches and walk in stairs are the finishing touch. Photo Credits Mandy Shaw

 Solitude Homes
Hallway - mid-sized country carpeted and beige floor hallway idea in Boise with white walls

 M House Development
Inspiration for a cottage master light wood floor and beige floor bedroom remodel in Chicago with gray walls

 Wright Design
Perched on a knoll atop a lakeside peninsula, this transitional home combines English manor-inspired details with more contemporary design elements. The exterior is constructed from Doggett Mountain stone and wavy edge siding topped with a slate roof. The front porch with limestone surround leads to quietly luxurious interiors featuring plaster walls and white oak floors, and highlighted by limestone accents and hand-wrought iron lighting.

 Authentic Custom Homes
Example of a mid-sized transitional enclosed carpeted family room design in Oklahoma City with beige walls and a wall-mounted tv

 Bellweather Design-Build
Ronnie Bruce Photography
Bellweather Construction, LLC is a trained and certified remodeling and home improvement general contractor that specializes in period-appropriate renovations and energy efficiency improvements. Bellweather's managing partner, William Giesey, has over 20 years of experience providing construction management and design services for high-quality home renovations in Philadelphia and its Main Line suburbs. Will is a BPI-certified building analyst, NARI-certified kitchen and bath remodeler, and active member of his local NARI chapter. He is the acting chairman of a local historical commission and has participated in award-winning restoration and historic preservation projects. His work has been showcased on home tours and featured in magazines.

Sponsored
Columbus, OH

Wannemacher Interiors
Customized Award-Winning Interior Design Solutions in Franklin Cnty OH
 12/12 Architects & Planners

Mid-sized trendy master laminate floor, beige floor, single-sink, exposed beam and wallpaper toilet room photo in Chicago with a freestanding vanity, flat-panel cabinets, dark wood cabinets, a one-piece toilet, beige walls, an undermount sink, quartzite countertops and white countertops

 Visbeen Architects
Builder: J. Peterson Homes
Interior Designer: Francesca Owens
Photographers: Ashley Avila Photography, Bill Hebert, & FulView
Capped by a picturesque double chimney and distinguished by its distinctive roof lines and patterned brick, stone and siding, Rookwood draws inspiration from Tudor and Shingle styles, two of the world’s most enduring architectural forms. Popular from about 1890 through 1940, Tudor is characterized by steeply pitched roofs, massive chimneys, tall narrow casement windows and decorative half-timbering. Shingle’s hallmarks include shingled walls, an asymmetrical façade, intersecting cross gables and extensive porches. A masterpiece of wood and stone, there is nothing ordinary about Rookwood, which combines the best of both worlds.
Once inside the foyer, the 3,500-square foot main level opens with a 27-foot central living room with natural fireplace. Nearby is a large kitchen featuring an extended island, hearth room and butler’s pantry with an adjacent formal dining space near the front of the house. Also featured is a sun room and spacious study, both perfect for relaxing, as well as two nearby garages that add up to almost 1,500 square foot of space. A large master suite with bath and walk-in closet which dominates the 2,700-square foot second level which also includes three additional family bedrooms, a convenient laundry and a flexible 580-square-foot bonus space. Downstairs, the lower level boasts approximately 1,000 more square feet of finished space, including a recreation room, guest suite and additional storage.

 Lifestyle Homes, Home Builders
This is another vision of a contemporary home with Northwest regional influences, built with high performance features for energy efficiency and healthier indoor air. This custom home design was built for the market and features: 3,210 square feet, four bedrooms, 3 bathrooms, great room, home office, bonus room, a large covered patio, a 2+ car garage, plus shop area.
Steve Haning
 Cornerstone Construction and Property Services
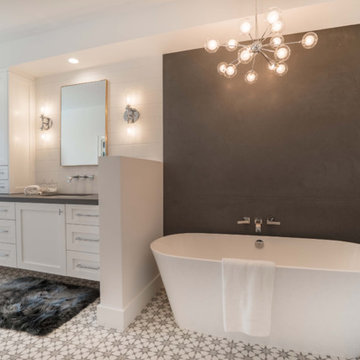
Inspiration for a contemporary bathroom remodel in Orange County

Sponsored
Sunbury, OH

J.Holderby - Renovations
Franklin County's Leading General Contractors - 2X Best of Houzz!

 design by Christina Perry
A transitional, glam Antioch bonus room design featuring a gold and glass sofa table. Interior Design & Photography: design by Christina Perry
Large transitional open concept carpeted and beige floor family room photo with beige walls, no fireplace and a wall-mounted tv
Large transitional open concept carpeted and beige floor family room photo with beige walls, no fireplace and a wall-mounted tv



30