
Search results for "Bonus mini" in Home Design Ideas

 Rudloff Custom Builders
This kitchen has many interesting elements that set it apart.
The sense of openness is created by the raised ceiling and multiple ceiling levels, lighting and light colored cabinets.
A custom hood over the stone back splash creates a wonderful focal point. The traditionally styled architectural mill work compliments the island's use of reclaimed wood, transitional tapered legs, and white Carrara marble.
White Subway Tile and floating shelves in a distressed warm wood tone balance the barn door across the room and add another transitional touch to the room.
This kitchen was featured in a Houzz Kitchen of the Week article!
Photography by Alicia's Art, LLC
RUDLOFF Custom Builders, is a residential construction company that connects with clients early in the design phase to ensure every detail of your project is captured just as you imagined. RUDLOFF Custom Builders will create the project of your dreams that is executed by on-site project managers and skilled craftsman, while creating lifetime client relationships that are build on trust and integrity.
We are a full service, certified remodeling company that covers all of the Philadelphia suburban area including West Chester, Gladwynne, Malvern, Wayne, Haverford and more.
As a 6 time Best of Houzz winner, we look forward to working with you on your next project.

 Goggans Architecture & Interiors
Photography by Rebecca Lehde
Large trendy gender-neutral carpeted home climbing wall photo in Charleston with white walls
Large trendy gender-neutral carpeted home climbing wall photo in Charleston with white walls

 Two Hands Interiors
A teen hangout destination with a comfortable boho vibe - with custom snack station. This custom dry bar in a custom blue is completed with Top Knobs hardware and retail accessories. Design by Two Hands Interiors. See the rest of this cozy attic hangout space on our website. #tweenroom #teenroom
Find the right local pro for your project

 Frankel Design Build
Connie Anderson
Example of a bedroom beach style gender-neutral medium tone wood floor and blue floor kids' bedroom design in Houston with white walls
Example of a bedroom beach style gender-neutral medium tone wood floor and blue floor kids' bedroom design in Houston with white walls

 Magleby Construction
wood barn doors, double barn doors, narrow coffee table, built in cabinets, custom home, custom made, leather furniture, den, mountain home, natural materials, rustic wood
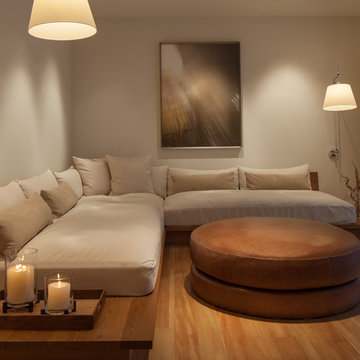
 Jennifer Hoey Interior Design
Inspiration for a transitional medium tone wood floor family room remodel in Boise with beige walls and no tv

 Normandy Remodeling
A coffee bar with a small sink for guests and the upper glass front cabinets make it easy for guests to choose the correct cabinet to get their glasses. The beverage center also makes it easy for guests to take what they want while others are using the fridge.

Sponsored
Columbus, OH
Free consultation for landscape design!

Peabody Landscape Group
Columbus' Reliable Landscape Design & Contracting

 Architectural Collaborative
Joseph Smith
Inspiration for a timeless detached three-car garage remodel in Atlanta
Inspiration for a timeless detached three-car garage remodel in Atlanta

 ScavulloDesign Interiors
"photography by John Merkl"
Large eclectic gender-neutral medium tone wood floor playroom photo in San Francisco with multicolored walls
Large eclectic gender-neutral medium tone wood floor playroom photo in San Francisco with multicolored walls
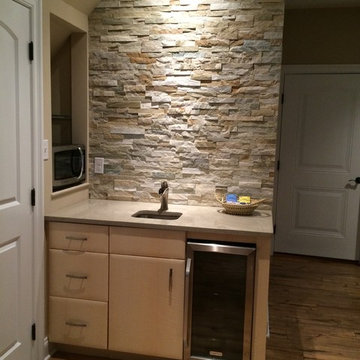
 J & N Lifestyle-Kitchens LLC
Mini kitchenette in bonus room/office. Stack stone, quartz top, with Sycamore quarter sewn cabinets. Hickory floors
Small transitional light wood floor home design photo
Small transitional light wood floor home design photo
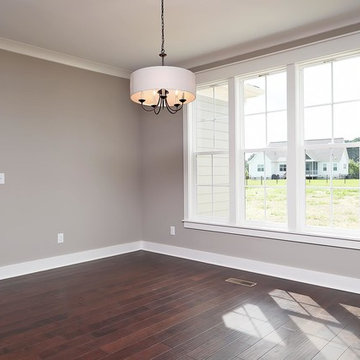
 Grayson Dare Homes, Inc.
Dwight Myers Real Estate Photography
Mid-sized elegant brown floor and vinyl floor kitchen/dining room combo photo in Raleigh with gray walls
Mid-sized elegant brown floor and vinyl floor kitchen/dining room combo photo in Raleigh with gray walls
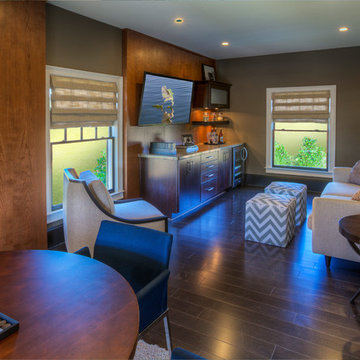
 Ashton Woods
A small refridgerator and a microwave make snacking in your bonus room extra enjoyable. Seen in Heritage at Crabapple, an Atlanta community.
Example of a small transitional enclosed dark wood floor game room design in Atlanta with gray walls and a wall-mounted tv
Example of a small transitional enclosed dark wood floor game room design in Atlanta with gray walls and a wall-mounted tv

 RBR Total Home Remodeling
Large elegant 3/4 multicolored tile and slate tile slate floor alcove shower photo in Phoenix with shaker cabinets, dark wood cabinets, a one-piece toilet, beige walls, an undermount sink and granite countertops
Sponsored
Columbus, OH
Free consultation for landscape design!
Peabody Landscape Group
Columbus' Reliable Landscape Design & Contracting

 Redstart Construction, Inc.
Focus-Pocus.biz
Elegant underground multicolored floor home gym photo in Chicago with white walls and no fireplace
Elegant underground multicolored floor home gym photo in Chicago with white walls and no fireplace


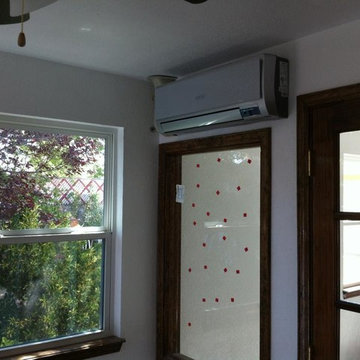
 Expert HVAC and Refrigeration
Ductless mini split installation in bonus or sunroom
Home design - traditional home design idea in Austin
Home design - traditional home design idea in Austin
 Neil Kelly Company

A small wet bar with mini fridge and sink leads to a bonus room in the attic space.
Inspiration for a mid-sized cottage single-wall medium tone wood floor and brown floor wet bar remodel in Portland with an undermount sink, shaker cabinets, white cabinets and gray countertops
Inspiration for a mid-sized cottage single-wall medium tone wood floor and brown floor wet bar remodel in Portland with an undermount sink, shaker cabinets, white cabinets and gray countertops

Sponsored
Delaware, OH

Buckeye Basements, Inc.
Central Ohio's Basement Finishing ExpertsBest Of Houzz '13-'21

 Christian Rice Architects, Inc.
Coronado, CA
The Alameda Residence is situated on a relatively large, yet unusually shaped lot for the beachside community of Coronado, California. The orientation of the “L” shaped main home and linear shaped guest house and covered patio create a large, open courtyard central to the plan. The majority of the spaces in the home are designed to engage the courtyard, lending a sense of openness and light to the home. The aesthetics take inspiration from the simple, clean lines of a traditional “A-frame” barn, intermixed with sleek, minimal detailing that gives the home a contemporary flair. The interior and exterior materials and colors reflect the bright, vibrant hues and textures of the seaside locale.
 KIM PIERUCCINI
MIKE KASKEL

Seated home bar - contemporary l-shaped beige floor seated home bar idea in Chicago with an undermount sink, flat-panel cabinets, medium tone wood cabinets and brown countertops
Seated home bar - contemporary l-shaped beige floor seated home bar idea in Chicago with an undermount sink, flat-panel cabinets, medium tone wood cabinets and brown countertops

 Haven Design and Construction
This beautiful study was part of a whole house design and renovation by Haven Design and Construction. For this room, our objective was to create a feminine and sophisticated study for our client. She requested a design that was unique and fresh, but still warm and inviting. We wallpapered the back of the bookcases in an eye catching metallic vine pattern to add a feminine touch. Then, we selected a deep gray tone from the wallpaper and painted the bookcases and wainscoting in this striking color. We replaced the carpet with a light wood flooring that compliments the gray woodwork. Our client preferred a petite desk, just large enough for paying bills or working on her laptop, so our first furniture selection was a lovely black desk with feminine curved detailing and delicate star hardware. The room still needed a focal point, so we selected a striking lucite and gold chandelier to set the tone. The design was completed by a pair of gray velvet guest chairs. The gold twig pattern on the back of the chairs compliments the metallic wallpaper pattern perfectly. Finally the room was carefully detailed with unique accessories and custom bound books to fill the bookcases.
6