
Search results for "Bonus mini" in Home Design Ideas
 Jessica Meister
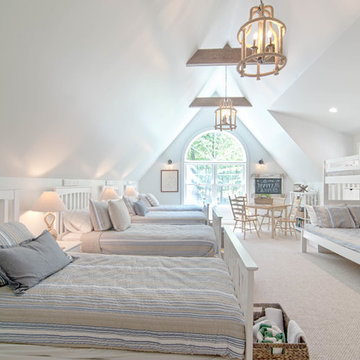
The Loon Room: Kids bunk room-As a weekly rental property built specifically for family vacations and group trips, maximizing comfortable sleeping space was a top priority. We used the extra-large bonus room above the garage as a bunk room designed for kids, but still comfortable enough for adult guests in larger groups. With 4 twin beds and a twin over full bunk this room sleeps 7 with some leftover space for a craft area and library stocked with children and young adult books.
While the slanted walls were a decorating challenge, we used the same paint color on all of the walls and ceilings to wrap the room in one cohesive color without drawing attention to the lines. The faux beams and nautical jute rope light fixtures added some fun, whimsical elements that evoke a campy, boating theme without being overly nautical, since the house is on a lake and not on the ocean. Some other great design elements include a large dresser with boat cleat pulls, and some vintage oars and a boat motor mounted to the wall on the far side of the room.
Wall Color- Wickham Grey by Benjamin Moore
Decor- My Sister's Garage

 Ky-Kan Coatings
Concrete can be made to look like any substance. Tile, stone, wood, brick, etc. With unlimited color options, Ky-Kan Coatings can transform any room in your home or business using lightweight, beautiful concrete.
 Maple Hill Builders, LLC

Small transitional single-wall medium tone wood floor wet bar photo with no sink, recessed-panel cabinets, white cabinets, granite countertops, white backsplash and subway tile backsplash
Find the right local pro for your project
 Ashton Woods

An oversized fireplace makes for extra cozy movie nights. Seen in Mabry Manor, an Atlanta community.
Large transitional enclosed medium tone wood floor family room photo in Atlanta with a bar, beige walls and a wall-mounted tv
Large transitional enclosed medium tone wood floor family room photo in Atlanta with a bar, beige walls and a wall-mounted tv
 BraytonHughes Design Studios
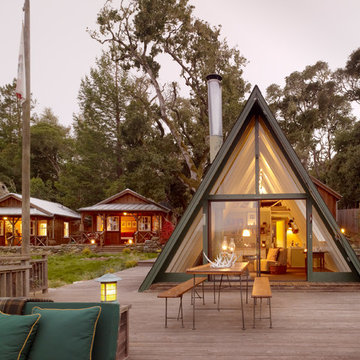
Example of a mountain style one-story glass exterior home design in San Francisco

 Joan Heaton Architects
Jim Westphalen
Example of a large minimalist formal and open concept medium tone wood floor and brown floor living room design in Burlington with brown walls and no tv
Example of a large minimalist formal and open concept medium tone wood floor and brown floor living room design in Burlington with brown walls and no tv

Large beach style single-wall wet bar photo in Bridgeport with white cabinets, wood countertops, white backsplash, ceramic backsplash, stainless steel appliances, an island, an undermount sink, glass-front cabinets and brown countertops

Sponsored
Delaware, OH

Buckeye Basements, Inc.
Central Ohio's Basement Finishing ExpertsBest Of Houzz '13-'21
 Pinemar, Inc
Jeffrey Totaro.
Pinemar, Inc.- Philadelphia General Contractor & Home Builder.

Inspiration for a farmhouse indoor basketball/tennis/multi-game court remodel in Philadelphia
Inspiration for a farmhouse indoor basketball/tennis/multi-game court remodel in Philadelphia
 Lowcountry Premier Custom Homes

Example of a beach style single-wall dark wood floor and brown floor wet bar design in Charleston with an undermount sink, glass-front cabinets, gray cabinets, metal backsplash and beige countertops
 Schroeder
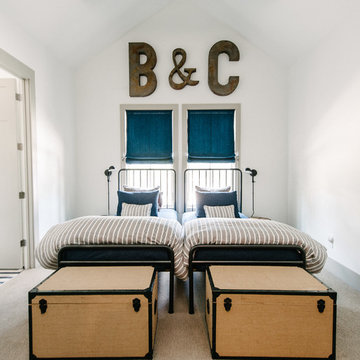
This bedroom features carpet by Tuftex, Smooth Operator, in color Silver City.
Trent Lee Photography http://trentleephotography.com/
 Inspired Interiors - Design. Build. Furnish.

Mid-sized transitional gender-neutral carpeted home theater photo in Chicago with gray walls and a wall-mounted tv

 Bay Lakes Builders
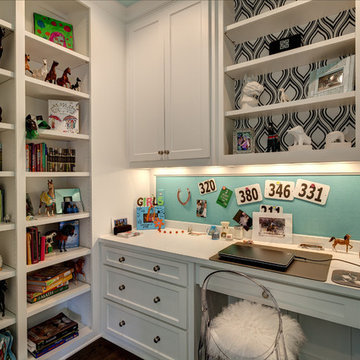

Example of a mid-sized transitional underground porcelain tile and beige floor basement design with white walls and no fireplace

Sponsored
Columbus, OH
Free consultation for landscape design!

Peabody Landscape Group
Franklin County's Reliable Landscape Design & Contracting
 Ashton Woods

Study, watch tv and play with the kids all in one space.
Inspiration for a timeless medium tone wood floor family room remodel in Atlanta with beige walls and a wall-mounted tv
Inspiration for a timeless medium tone wood floor family room remodel in Atlanta with beige walls and a wall-mounted tv
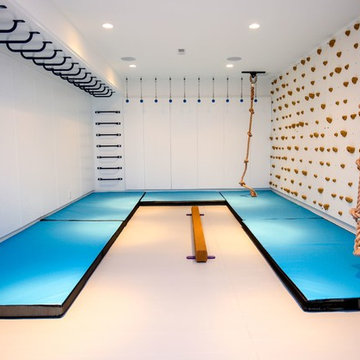
 Smart Playrooms
Abby Flanagan
Inspiration for a transitional gender-neutral home gym remodel in New York
Inspiration for a transitional gender-neutral home gym remodel in New York
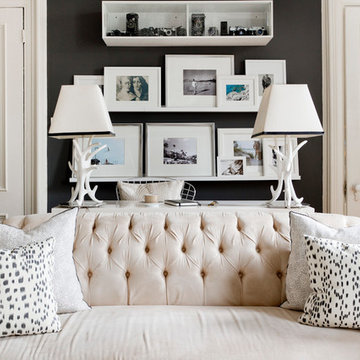


 Catherine Renae Thomas Design Co.
Photo: Brian Barkley © 2015 Houzz
Family room - traditional multicolored floor family room idea with beige walls
Family room - traditional multicolored floor family room idea with beige walls
Sponsored
Columbus, OH
Free consultation for landscape design!
Peabody Landscape Group
Franklin County's Reliable Landscape Design & Contracting

 Cabinets Taylor Made Inc.
Lower level bar, Painted gray, Flat Panel, Suspended shelf, Ship lap
Home bar - small contemporary home bar idea in Minneapolis
Home bar - small contemporary home bar idea in Minneapolis

 Designs by Craig Veenker
Large elegant enclosed medium tone wood floor and brown floor home theater photo in Salt Lake City with beige walls
 Stark Carpet

Small elegant freestanding desk carpeted study room photo in New York with multicolored walls
8