
Search results for "Bonus mini" in Home Design Ideas
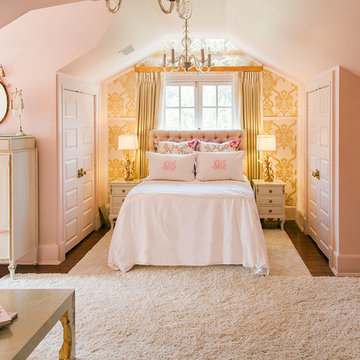

 Bill Bocken Architecture & Interior Design
Shelley Metcalf Photographer
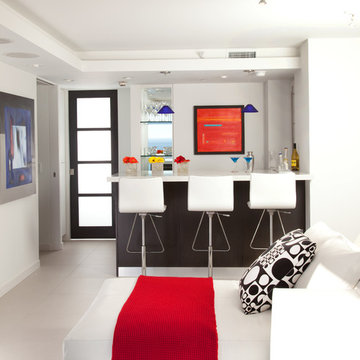
Inspiration for a contemporary galley seated home bar remodel in San Diego
Inspiration for a contemporary galley seated home bar remodel in San Diego
 Duet Design Group

A contemporary mountain home: Staircase with Custom Artwork, Photo by Eric Lucero Photography
Example of a large trendy wooden floating open and glass railing staircase design in Denver
Example of a large trendy wooden floating open and glass railing staircase design in Denver
Find the right local pro for your project

 Golden Touch Construction, Inc.
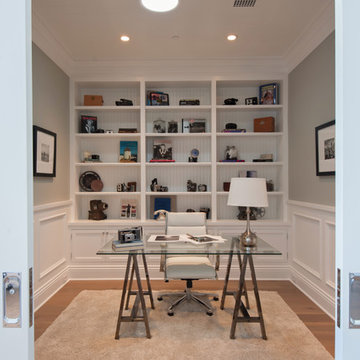
Study room - mid-sized traditional freestanding desk medium tone wood floor study room idea in Los Angeles with gray walls
 B.O.B. - Beyond Ordinary Boundaries Architecture
Terry Wyllie

Kids' bedroom - bedroom traditional gender-neutral medium tone wood floor kids' bedroom idea in Richmond with blue walls
Kids' bedroom - bedroom traditional gender-neutral medium tone wood floor kids' bedroom idea in Richmond with blue walls
 United Signature
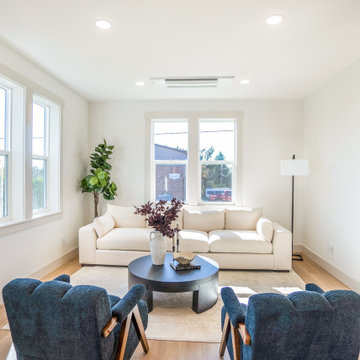
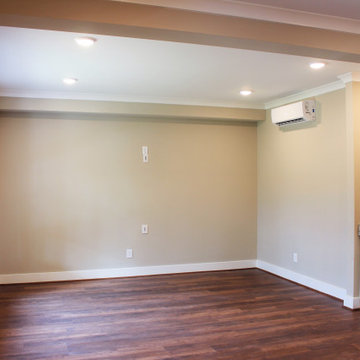
Upstairs bonus room in a new modern farmhouse townhome in Snohomish, WA, with windows on two walls, white oak flooring and a ductless mini-split, staged as a second living room. Design-build by United Signature, Everett WA.

Sponsored
Columbus, OH
Free consultation for landscape design!

Peabody Landscape Group
Franklin County's Reliable Landscape Design & Contracting
 Simons Design Studio
Interior Designer: Simons Design Studio
Builder: Magleby Construction
Photography: Allison Niccum

Wet bar - cottage single-wall carpeted and beige floor wet bar idea in Salt Lake City with an undermount sink, recessed-panel cabinets, white cabinets, beige backsplash and white countertops
Wet bar - cottage single-wall carpeted and beige floor wet bar idea in Salt Lake City with an undermount sink, recessed-panel cabinets, white cabinets, beige backsplash and white countertops

 grOH! Playrooms

Example of a trendy gender-neutral carpeted, beige floor and brick wall playroom design in DC Metro with blue walls



 Gentry Construction, Inc.
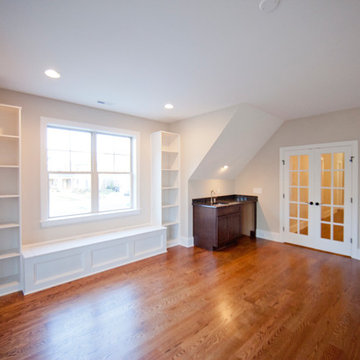
Example of a trendy open concept living room design in San Francisco with a bar and beige walls

Sponsored
Delaware, OH

Buckeye Basements, Inc.
Central Ohio's Basement Finishing ExpertsBest Of Houzz '13-'21
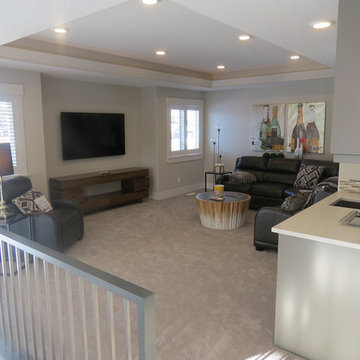
 Concept Homes Master Builder
• Spacious bonus room with wet bar and coffered ceiling, ideal for entertaining
Large trendy home design photo in Edmonton
Large trendy home design photo in Edmonton

 Hamilton-Gray Design, Inc.
Dennis Mayer Photography
Large transitional dark wood floor family room photo in San Francisco with blue walls, no fireplace and a media wall
Large transitional dark wood floor family room photo in San Francisco with blue walls, no fireplace and a media wall



 JMDG Architecture | Planning + Interiors
Upstairs Family Room. Photography by Tim Gibbons.
Example of a classic gender-neutral dark wood floor and brown floor game room design in Miami with multicolored walls, no fireplace and a wall-mounted tv
Example of a classic gender-neutral dark wood floor and brown floor game room design in Miami with multicolored walls, no fireplace and a wall-mounted tv
Sponsored
Columbus, OH
Free consultation for landscape design!
Peabody Landscape Group
Franklin County's Reliable Landscape Design & Contracting

 Fratantoni Design / Residential Architects

This family asked for a game room for family fun and we gave them exactly what they wanted. We love the wainscoting, wood flooring, custom molding, and millwork throughout, and the recessed mood lighting.
 Great Northern Builders, Inc.
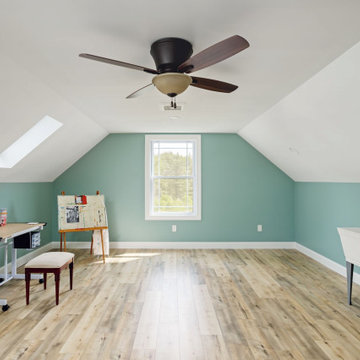
The ~250 square feet of bonus space lofted above the attached garage was transformed into an art studio.
New Velux skylights were installed to allow additional natural light into the space. A mini split was installed to heat and cool the new space. A custom shade from Sherwin Williams covers the new room.
10