
Search results for "Bonus mini" in Home Design Ideas
 User
User http://mollywinnphotography.com
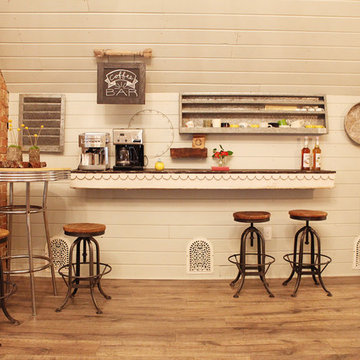
Inspiration for a mid-sized cottage medium tone wood floor family room remodel in Austin with white walls
Inspiration for a mid-sized cottage medium tone wood floor family room remodel in Austin with white walls

 Steinhafels
Designer: Aaron Keller | Photographer: Sarah Utech
Transitional walk-out living room photo in Milwaukee
Transitional walk-out living room photo in Milwaukee

 Hammond Design
In the third floor library we had custom built bookcases constructed with a strong geometric pattern. The shelves were finished in a high gloss black to make them stand out against the white walls.
Photo: Eric Roth
Find the right local pro for your project





Trendy seated home bar photo in Denver with an undermount sink, open cabinets, medium tone wood cabinets and red backsplash



Sponsored
Delaware, OH

Buckeye Basements, Inc.
Central Ohio's Basement Finishing ExpertsBest Of Houzz '13-'21

 Rohrscheib Design Group
Gustavo Rohrscheib
Home theater - large modern enclosed home theater idea in Miami with white walls and a media wall
Home theater - large modern enclosed home theater idea in Miami with white walls and a media wall

 Studio Dearborn
This expansive Victorian had tremendous historic charm but hadn’t seen a kitchen renovation since the 1950s. The homeowners wanted to take advantage of their views of the backyard and raised the roof and pushed the kitchen into the back of the house, where expansive windows could allow southern light into the kitchen all day. A warm historic gray/beige was chosen for the cabinetry, which was contrasted with character oak cabinetry on the appliance wall and bar in a modern chevron detail. Kitchen Design: Sarah Robertson, Studio Dearborn Architect: Ned Stoll, Interior finishes Tami Wassong Interiors

 Eric Ross Interiors, LLC
Marty Paoletta, ProMedia Tours
Example of a transitional ceramic tile dining room design in Nashville with gray walls
Example of a transitional ceramic tile dining room design in Nashville with gray walls

 Lulu Designs
Jeff Thayer Photography
Home office - transitional built-in desk home office idea in Orange County
Home office - transitional built-in desk home office idea in Orange County
 Sellars Lathrop Architects, llc
Matthew Williams
Bedroom - large farmhouse loft-style medium tone wood floor bedroom idea in New York with no fireplace and gray walls
Bedroom - large farmhouse loft-style medium tone wood floor bedroom idea in New York with no fireplace and gray walls

 Visbeen Architects
The best of past and present architectural styles combine in this welcoming, farmhouse-inspired design. Clad in low-maintenance siding, the distinctive exterior has plenty of street appeal, with its columned porch, multiple gables, shutters and interesting roof lines. Other exterior highlights included trusses over the garage doors, horizontal lap siding and brick and stone accents. The interior is equally impressive, with an open floor plan that accommodates today’s family and modern lifestyles. An eight-foot covered porch leads into a large foyer and a powder room. Beyond, the spacious first floor includes more than 2,000 square feet, with one side dominated by public spaces that include a large open living room, centrally located kitchen with a large island that seats six and a u-shaped counter plan, formal dining area that seats eight for holidays and special occasions and a convenient laundry and mud room. The left side of the floor plan contains the serene master suite, with an oversized master bath, large walk-in closet and 16 by 18-foot master bedroom that includes a large picture window that lets in maximum light and is perfect for capturing nearby views. Relax with a cup of morning coffee or an evening cocktail on the nearby covered patio, which can be accessed from both the living room and the master bedroom. Upstairs, an additional 900 square feet includes two 11 by 14-foot upper bedrooms with bath and closet and a an approximately 700 square foot guest suite over the garage that includes a relaxing sitting area, galley kitchen and bath, perfect for guests or in-laws.

Sponsored
Columbus, OH
Free consultation for landscape design!

Peabody Landscape Group
Columbus' Reliable Landscape Design & Contracting

 Grace Hill Design
Spacecrafting
Large mountain style underground beige floor and light wood floor basement photo in Minneapolis with beige walls
Large mountain style underground beige floor and light wood floor basement photo in Minneapolis with beige walls



 Canyon Creek Cabinet Company
Millennia frameless cabinetry
Corson door | TSS (Thermo Structured Surface) | Sepia
The man cave gets a modern makeover with a rich color palette and touches of metal. TSS is a durable, easy-to-clean alternative to wood cabinets that features a textured, wood-grain surface.

Sponsored
Columbus, OH
Free consultation for landscape design!
Peabody Landscape Group
Columbus' Reliable Landscape Design & Contracting

 Lily Mae Design
Design by Lisa puchalla
Photo by Angie seckinger
Lily Mae Design
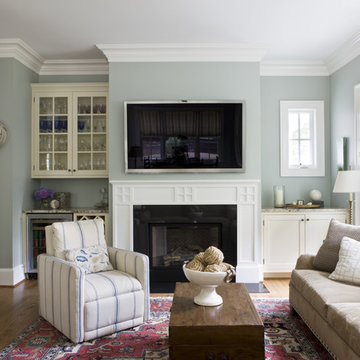
Example of a classic medium tone wood floor family room design in DC Metro with gray walls, a standard fireplace and a wall-mounted tv
Example of a classic medium tone wood floor family room design in DC Metro with gray walls, a standard fireplace and a wall-mounted tv

 Magleby Construction
Seated home bar - mid-sized rustic u-shaped medium tone wood floor and brown floor seated home bar idea in Salt Lake City with dark wood cabinets, stone tile backsplash, brown countertops, recessed-panel cabinets, wood countertops and brown backsplash
4