
Search results for "Bonus offer" in Home Design Ideas
 Southernwood Homes
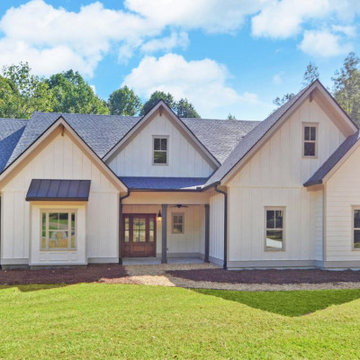
Constructed on our client's property in Maysville, GA, this custom home boasts a stylish two-car garage, adorned with a multi-gable roof and modern white siding. The foyer leads into a welcoming open-concept layout, seamlessly combining the kitchen and family room. These interconnected living spaces feature a vaulted ceiling and exquisite hardwood flooring. The well-appointed kitchen is equipped with recessed panel cabinetry and sleek stainless steel appliances. In the family room, a charming stone fireplace provides a cozy focal point for wintertime relaxation.
The spacious master bedroom showcases a craftsman tray ceiling and elegant hardwood flooring. The master bath is well-appointed with a walk-in shower, a separate tub, and a double sink vanity. Additionally, a generously sized finished bonus room offers versatile usage options such as a playroom or craft room. Completing the home's amenities is a spacious back patio, perfect for outdoor living.
 Donald A. Gardner Architects
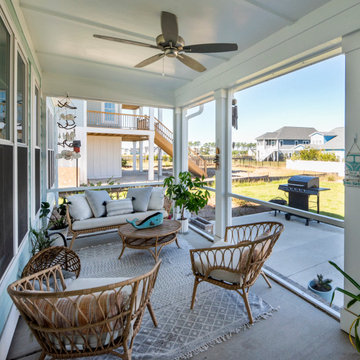
The Percy offers comfortable living in a compact two-story farmhouse plan. The facade is modern with a mix of vertical and horizontal siding. Multiple gables and a metal accent roof create interest for this narrow design. The first floor includes a two-story great room with fireplace and built-in bookshelves. The chef-inspired kitchen offers a spacious island that overlooks the living spaces, a walk-in pantry, and an adjacent dining room. The master suite invites relaxation with a thoughtful master bathroom and a walk-in closet illuminated with natural light. The garage enters the home through a mud room and the utility room, powder room and multiple storage closets offer organization and convenience. The second floor is open to the foyer below and a gallery hall provides display space for books and art. Two large bedrooms share a full bathroom and a bonus room offers space for a future expansion, home theater or game room.
 Main Street Homes
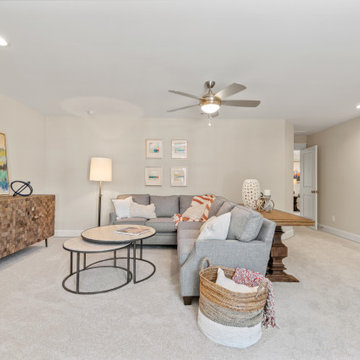
Welcome to the Monterey Home Plan by Main Street Homes! This stunning Energy Star certified two-story home offers 9-foot ceilings on the first floor, an open floor plan, four bedrooms, 2.5 bathrooms, a two-car garage, and 2,926 square feet of living space. The dining room is located off of the two-story foyer, opening to a gourmet kitchen with an island, an eat in breakfast area, and the family room. The private first floor primary bedroom is located off of the family room and offers a walk-in closet and an en suite that includes a double vanity, garden bathtub, private water closet, and shower with bench. This practical home plan includes a laundry room on the first floor, and 3 bedrooms, a bathroom, loft area, and a large bonus room or 5th bedroom on the second floor. Numerous options are available including a fireplace, screen porch, sunroom, alternate bathroom layouts, and additional primary bedroom to personalize this home to meet the way that you want to live. If you would like to learn more about our Monterey floor plan, go visit https://www.gomsh.com/plan/monterey/interactive-floor-plan
Find the right local pro for your project
 Southernwood Homes
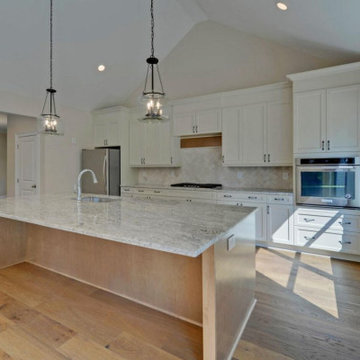
Constructed on our client's property in Maysville, GA, this custom home boasts a stylish two-car garage, adorned with a multi-gable roof and modern white siding. The foyer leads into a welcoming open-concept layout, seamlessly combining the kitchen and family room. These interconnected living spaces feature a vaulted ceiling and exquisite hardwood flooring. The well-appointed kitchen is equipped with recessed panel cabinetry and sleek stainless steel appliances. In the family room, a charming stone fireplace provides a cozy focal point for wintertime relaxation.
The spacious master bedroom showcases a craftsman tray ceiling and elegant hardwood flooring. The master bath is well-appointed with a walk-in shower, a separate tub, and a double sink vanity. Additionally, a generously sized finished bonus room offers versatile usage options such as a playroom or craft room. Completing the home's amenities is a spacious back patio, perfect for outdoor living.
 Ball Homes
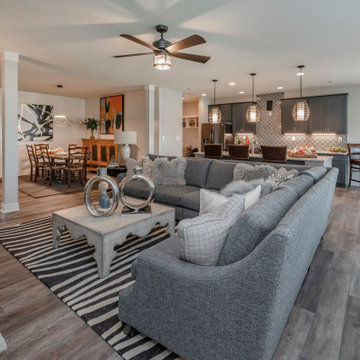
The Kingsley plan is an open layout ranch with three bedrooms and two baths. A second floor bonus room option is available, and half bath option is offered. An optional fourth bedroom, full bath, and loft is also possible, and walk-in attic storage is included with all bonus room options The large family room and flex area are open to one another, and connected to the kitchen with a serving/dining counter. The breakfast area is surrounded by natural light. A covered patio is included at the rear of the home and sheltered by the primary bedroom and breakfast area wings of the house for maximum privacy. The garage connects to the house via the utility room, and a pantry, coat closet and optional drop zone keep everyone organized entering the kitchen and living spaces of the home. The primary bedroom suite overlooks the rear yard and includes a spacious bedroom, a luxury bath with garden tub, separate shower, feature window, double vanity, enclosed commode with linen closet, and a large closet. A four foot extension of the primary bedroom is available. Additional luxury bath options are offered. Bedrooms two and three share a bath and are accessed by a hall off the entry. Exterior details include a hip roof and covered entry.
 Ball Homes
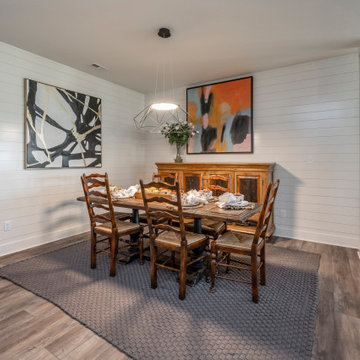
The Kingsley plan is an open layout ranch with three bedrooms and two baths. A second floor bonus room option is available, and half bath option is offered. An optional fourth bedroom, full bath, and loft is also possible, and walk-in attic storage is included with all bonus room options The large family room and flex area are open to one another, and connected to the kitchen with a serving/dining counter. The breakfast area is surrounded by natural light. A covered patio is included at the rear of the home and sheltered by the primary bedroom and breakfast area wings of the house for maximum privacy. The garage connects to the house via the utility room, and a pantry, coat closet and optional drop zone keep everyone organized entering the kitchen and living spaces of the home. The primary bedroom suite overlooks the rear yard and includes a spacious bedroom, a luxury bath with garden tub, separate shower, feature window, double vanity, enclosed commode with linen closet, and a large closet. A four foot extension of the primary bedroom is available. Additional luxury bath options are offered. Bedrooms two and three share a bath and are accessed by a hall off the entry. Exterior details include a hip roof and covered entry.
 Southernwood Homes
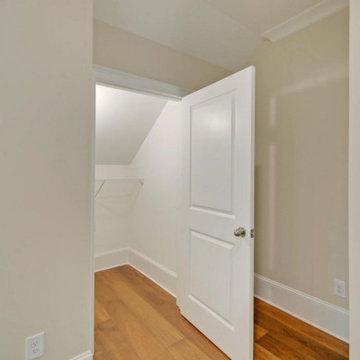
Constructed on our client's property in Maysville, GA, this custom home boasts a stylish two-car garage, adorned with a multi-gable roof and modern white siding. The foyer leads into a welcoming open-concept layout, seamlessly combining the kitchen and family room. These interconnected living spaces feature a vaulted ceiling and exquisite hardwood flooring. The well-appointed kitchen is equipped with recessed panel cabinetry and sleek stainless steel appliances. In the family room, a charming stone fireplace provides a cozy focal point for wintertime relaxation.
The spacious master bedroom showcases a craftsman tray ceiling and elegant hardwood flooring. The master bath is well-appointed with a walk-in shower, a separate tub, and a double sink vanity. Additionally, a generously sized finished bonus room offers versatile usage options such as a playroom or craft room. Completing the home's amenities is a spacious back patio, perfect for outdoor living.


 Southernwood Homes
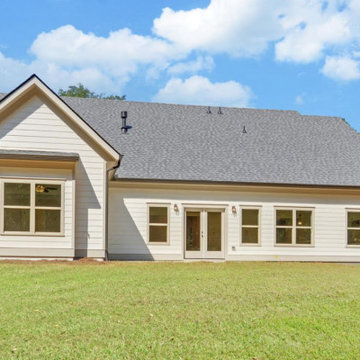
Constructed on our client's property in Maysville, GA, this custom home boasts a stylish two-car garage, adorned with a multi-gable roof and modern white siding. The foyer leads into a welcoming open-concept layout, seamlessly combining the kitchen and family room. These interconnected living spaces feature a vaulted ceiling and exquisite hardwood flooring. The well-appointed kitchen is equipped with recessed panel cabinetry and sleek stainless steel appliances. In the family room, a charming stone fireplace provides a cozy focal point for wintertime relaxation.
The spacious master bedroom showcases a craftsman tray ceiling and elegant hardwood flooring. The master bath is well-appointed with a walk-in shower, a separate tub, and a double sink vanity. Additionally, a generously sized finished bonus room offers versatile usage options such as a playroom or craft room. Completing the home's amenities is a spacious back patio, perfect for outdoor living.
 Donald A. Gardner Architects
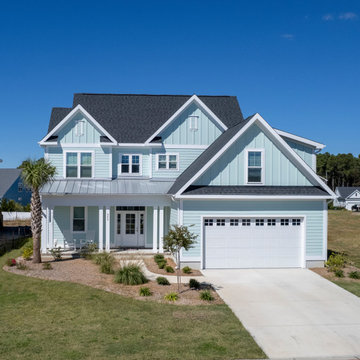
The Percy offers comfortable living in a compact two-story farmhouse plan. The facade is modern with a mix of vertical and horizontal siding. Multiple gables and a metal accent roof create interest for this narrow design. The first floor includes a two-story great room with fireplace and built-in bookshelves. The chef-inspired kitchen offers a spacious island that overlooks the living spaces, a walk-in pantry, and an adjacent dining room. The master suite invites relaxation with a thoughtful master bathroom and a walk-in closet illuminated with natural light. The garage enters the home through a mud room and the utility room, powder room and multiple storage closets offer organization and convenience. The second floor is open to the foyer below and a gallery hall provides display space for books and art. Two large bedrooms share a full bathroom and a bonus room offers space for a future expansion, home theater or game room.
 Donald A. Gardner Architects
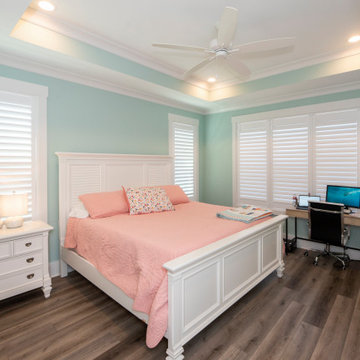
The Percy offers comfortable living in a compact two-story farmhouse plan. The facade is modern with a mix of vertical and horizontal siding. Multiple gables and a metal accent roof create interest for this narrow design. The first floor includes a two-story great room with fireplace and built-in bookshelves. The chef-inspired kitchen offers a spacious island that overlooks the living spaces, a walk-in pantry, and an adjacent dining room. The master suite invites relaxation with a thoughtful master bathroom and a walk-in closet illuminated with natural light. The garage enters the home through a mud room and the utility room, powder room and multiple storage closets offer organization and convenience. The second floor is open to the foyer below and a gallery hall provides display space for books and art. Two large bedrooms share a full bathroom and a bonus room offers space for a future expansion, home theater or game room.
 Southernwood Homes
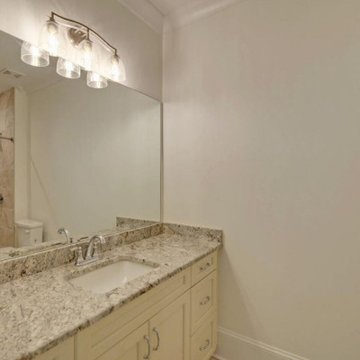
Constructed on our client's property in Maysville, GA, this custom home boasts a stylish two-car garage, adorned with a multi-gable roof and modern white siding. The foyer leads into a welcoming open-concept layout, seamlessly combining the kitchen and family room. These interconnected living spaces feature a vaulted ceiling and exquisite hardwood flooring. The well-appointed kitchen is equipped with recessed panel cabinetry and sleek stainless steel appliances. In the family room, a charming stone fireplace provides a cozy focal point for wintertime relaxation.
The spacious master bedroom showcases a craftsman tray ceiling and elegant hardwood flooring. The master bath is well-appointed with a walk-in shower, a separate tub, and a double sink vanity. Additionally, a generously sized finished bonus room offers versatile usage options such as a playroom or craft room. Completing the home's amenities is a spacious back patio, perfect for outdoor living.
 Ball Homes
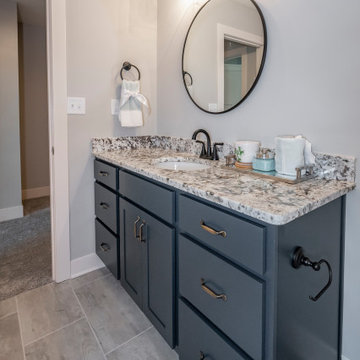
The Kingsley plan is an open layout ranch with three bedrooms and two baths. A second floor bonus room option is available, and half bath option is offered. An optional fourth bedroom, full bath, and loft is also possible, and walk-in attic storage is included with all bonus room options The large family room and flex area are open to one another, and connected to the kitchen with a serving/dining counter. The breakfast area is surrounded by natural light. A covered patio is included at the rear of the home and sheltered by the primary bedroom and breakfast area wings of the house for maximum privacy. The garage connects to the house via the utility room, and a pantry, coat closet and optional drop zone keep everyone organized entering the kitchen and living spaces of the home. The primary bedroom suite overlooks the rear yard and includes a spacious bedroom, a luxury bath with garden tub, separate shower, feature window, double vanity, enclosed commode with linen closet, and a large closet. A four foot extension of the primary bedroom is available. Additional luxury bath options are offered. Bedrooms two and three share a bath and are accessed by a hall off the entry. Exterior details include a hip roof and covered entry.
 DJK Custom Homes
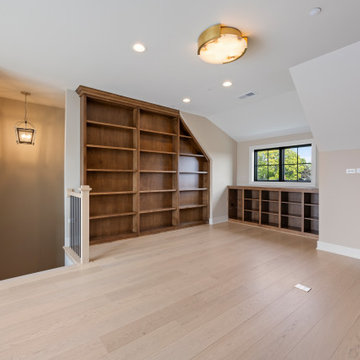
This expansive fourth-floor bonus room offers a bright, flexible living space designed to adapt to a variety of uses within the rowhome. Custom built-in shelving creates a striking architectural feature and provides ample storage and display, making the room ideal for a home office, library, or private retreat. Large black-framed sliding doors open to a rooftop terrace, flooding the space with natural light and creating a seamless indoor-outdoor connection. Wide-plank hardwood flooring and neutral wall tones enhance the open, airy feel, while recessed lighting ensures balanced illumination throughout. This top-floor bonus room adds exceptional versatility and a sense of privacy, elevating both everyday living and entertaining.

 Southernwood Homes
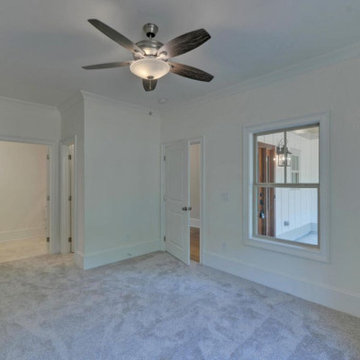
Constructed on our client's property in Maysville, GA, this custom home boasts a stylish two-car garage, adorned with a multi-gable roof and modern white siding. The foyer leads into a welcoming open-concept layout, seamlessly combining the kitchen and family room. These interconnected living spaces feature a vaulted ceiling and exquisite hardwood flooring. The well-appointed kitchen is equipped with recessed panel cabinetry and sleek stainless steel appliances. In the family room, a charming stone fireplace provides a cozy focal point for wintertime relaxation.
The spacious master bedroom showcases a craftsman tray ceiling and elegant hardwood flooring. The master bath is well-appointed with a walk-in shower, a separate tub, and a double sink vanity. Additionally, a generously sized finished bonus room offers versatile usage options such as a playroom or craft room. Completing the home's amenities is a spacious back patio, perfect for outdoor living.
 Southernwood Homes
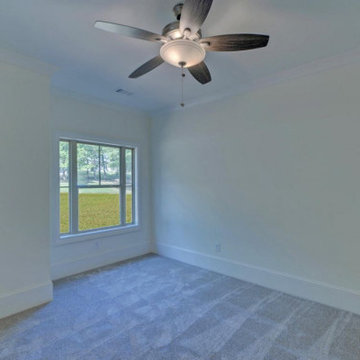
Constructed on our client's property in Maysville, GA, this custom home boasts a stylish two-car garage, adorned with a multi-gable roof and modern white siding. The foyer leads into a welcoming open-concept layout, seamlessly combining the kitchen and family room. These interconnected living spaces feature a vaulted ceiling and exquisite hardwood flooring. The well-appointed kitchen is equipped with recessed panel cabinetry and sleek stainless steel appliances. In the family room, a charming stone fireplace provides a cozy focal point for wintertime relaxation.
The spacious master bedroom showcases a craftsman tray ceiling and elegant hardwood flooring. The master bath is well-appointed with a walk-in shower, a separate tub, and a double sink vanity. Additionally, a generously sized finished bonus room offers versatile usage options such as a playroom or craft room. Completing the home's amenities is a spacious back patio, perfect for outdoor living.
 Donald A. Gardner Architects
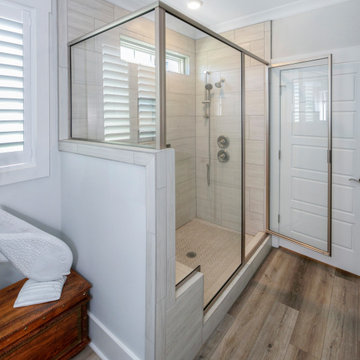
The Percy offers comfortable living in a compact two-story farmhouse plan. The facade is modern with a mix of vertical and horizontal siding. Multiple gables and a metal accent roof create interest for this narrow design. The first floor includes a two-story great room with fireplace and built-in bookshelves. The chef-inspired kitchen offers a spacious island that overlooks the living spaces, a walk-in pantry, and an adjacent dining room. The master suite invites relaxation with a thoughtful master bathroom and a walk-in closet illuminated with natural light. The garage enters the home through a mud room and the utility room, powder room and multiple storage closets offer organization and convenience. The second floor is open to the foyer below and a gallery hall provides display space for books and art. Two large bedrooms share a full bathroom and a bonus room offers space for a future expansion, home theater or game room.
 Southernwood Homes
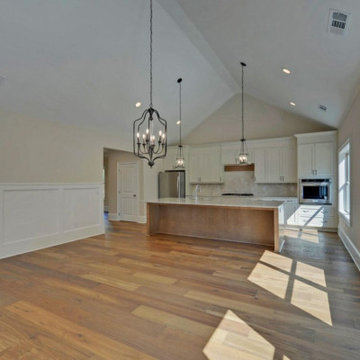
Constructed on our client's property in Maysville, GA, this custom home boasts a stylish two-car garage, adorned with a multi-gable roof and modern white siding. The foyer leads into a welcoming open-concept layout, seamlessly combining the kitchen and family room. These interconnected living spaces feature a vaulted ceiling and exquisite hardwood flooring. The well-appointed kitchen is equipped with recessed panel cabinetry and sleek stainless steel appliances. In the family room, a charming stone fireplace provides a cozy focal point for wintertime relaxation.
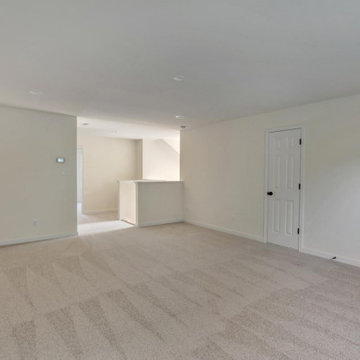
The spacious master bedroom showcases a craftsman tray ceiling and elegant hardwood flooring. The master bath is well-appointed with a walk-in shower, a separate tub, and a double sink vanity. Additionally, a generously sized finished bonus room offers versatile usage options such as a playroom or craft room. Completing the home's amenities is a spacious back patio, perfect for outdoor living.

Sponsored
Columbus, OH
Free consultation for landscape design!

Peabody Landscape Group
Columbus' Reliable Landscape Design & Contracting
 Main Street Homes
Welcome to the Kelsey Home Plan by Main Street Homes! This stunning Energy Star certified two-story home offers 9-foot ceilings on the first floor, an open floor plan, three bedrooms, three bathrooms, and a two-car garage. A guest bedroom and bathroom are located off of the two-story foyer, opening to the family room, a gourmet kitchen with an island, and dining room. The private first floor primary bedroom is located off of the kitchen and offers a walk-in closet and en suite that includes a double vanity and shower with bench. This home plan includes a laundry room on the first floor, and second floor third bedroom and bathroom and large bonus or fourth bedroom. Additional options are available including a fireplace, breakfast extension, alternate primary bathroom, screen porch, sunroom, and deck to personalize this home to meet the way you want to live. To create your design for a Kelsey floor plan, please go visit https://www.gomsh.com/plans/two-story-home/kelsey/ifp
 Southernwood Homes
Constructed on our client's property in Maysville, GA, this custom home boasts a stylish two-car garage, adorned with a multi-gable roof and modern white siding. The foyer leads into a welcoming open-concept layout, seamlessly combining the kitchen and family room. These interconnected living spaces feature a vaulted ceiling and exquisite hardwood flooring. The well-appointed kitchen is equipped with recessed panel cabinetry and sleek stainless steel appliances. In the family room, a charming stone fireplace provides a cozy focal point for wintertime relaxation.
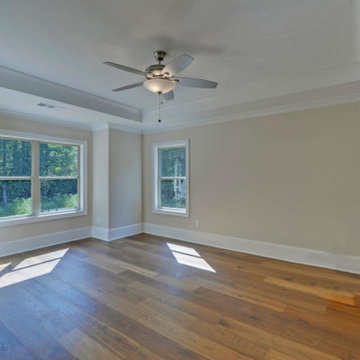
The spacious master bedroom showcases a craftsman tray ceiling and elegant hardwood flooring. The master bath is well-appointed with a walk-in shower, a separate tub, and a double sink vanity. Additionally, a generously sized finished bonus room offers versatile usage options such as a playroom or craft room. Completing the home's amenities is a spacious back patio, perfect for outdoor living.
 Southernwood Homes
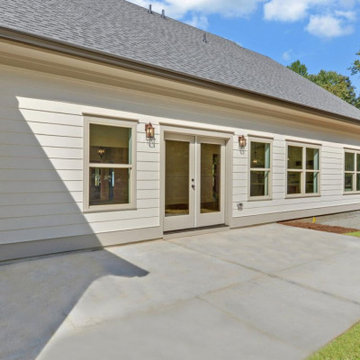
Constructed on our client's property in Maysville, GA, this custom home boasts a stylish two-car garage, adorned with a multi-gable roof and modern white siding. The foyer leads into a welcoming open-concept layout, seamlessly combining the kitchen and family room. These interconnected living spaces feature a vaulted ceiling and exquisite hardwood flooring. The well-appointed kitchen is equipped with recessed panel cabinetry and sleek stainless steel appliances. In the family room, a charming stone fireplace provides a cozy focal point for wintertime relaxation.
The spacious master bedroom showcases a craftsman tray ceiling and elegant hardwood flooring. The master bath is well-appointed with a walk-in shower, a separate tub, and a double sink vanity. Additionally, a generously sized finished bonus room offers versatile usage options such as a playroom or craft room. Completing the home's amenities is a spacious back patio, perfect for outdoor living.
6