
Search results for "Bonus offer" in Home Design Ideas

 ArchitecTor, PC
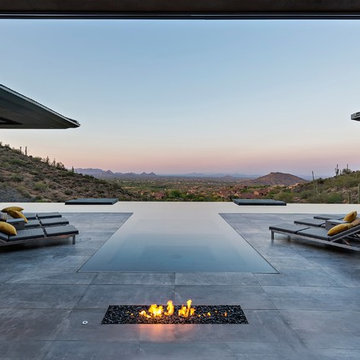
Nestled in its own private and gated 10 acre hidden canyon this spectacular home offers serenity and tranquility with million dollar views of the valley beyond. Walls of glass bring the beautiful desert surroundings into every room of this 7500 SF luxurious retreat. Thompson photographic
 Wendy O'Brien Interior Planning & Design

This beautiful showcase home offers a blend of crisp, uncomplicated modern lines and a touch of farmhouse architectural details. The 5,100 square feet single level home with 5 bedrooms, 3 ½ baths with a large vaulted bonus room over the garage is delightfully welcoming.
For more photos of this project visit our website: https://wendyobrienid.com.
Find the right local pro for your project
 America's Best House Plans

The two-car garage offers sufficient space for vehicles and storage as well as a pedestrian door.
Example of a farmhouse garage design in Atlanta
Example of a farmhouse garage design in Atlanta

 MSA ARCHITECTURE + INTERIORS
Example of a farmhouse beige two-story mixed siding gable roof design in Austin
 User
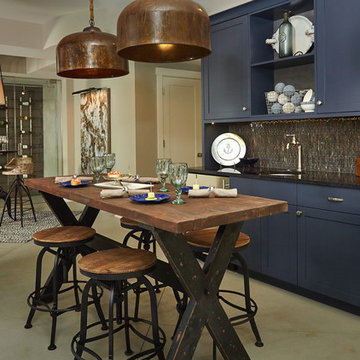
UserDesigned for a crowd, the lower level’s generous lounge areas and savvy refreshment bar promote entertaining, while two extra sleeping quarters and a fitness room offer up some bonus privacy.
 Martin Interiors
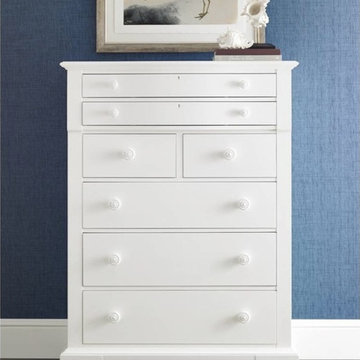
One of the easiest stress busters around is to combat clutter with ample storage in your bedroom. This gorgeous chest from Coastal Living offers a stress-busting bonus: looking at the color blue is proven to have a calming effect.



 Hudson Place Realty
Property Marketed by Hudson Place Realty - Style meets substance in this circa 1875 townhouse. Completely renovated & restored in a contemporary, yet warm & welcoming style, 295 Pavonia Avenue is the ultimate home for the 21st century urban family. Set on a 25’ wide lot, this Hamilton Park home offers an ideal open floor plan, 5 bedrooms, 3.5 baths and a private outdoor oasis.
With 3,600 sq. ft. of living space, the owner’s triplex showcases a unique formal dining rotunda, living room with exposed brick and built in entertainment center, powder room and office nook. The upper bedroom floors feature a master suite separate sitting area, large walk-in closet with custom built-ins, a dream bath with an over-sized soaking tub, double vanity, separate shower and water closet. The top floor is its own private retreat complete with bedroom, full bath & large sitting room.
Tailor-made for the cooking enthusiast, the chef’s kitchen features a top notch appliance package with 48” Viking refrigerator, Kuppersbusch induction cooktop, built-in double wall oven and Bosch dishwasher, Dacor espresso maker, Viking wine refrigerator, Italian Zebra marble counters and walk-in pantry. A breakfast nook leads out to the large deck and yard for seamless indoor/outdoor entertaining.
Other building features include; a handsome façade with distinctive mansard roof, hardwood floors, Lutron lighting, home automation/sound system, 2 zone CAC, 3 zone radiant heat & tremendous storage, A garden level office and large one bedroom apartment with private entrances, round out this spectacular home.
 TrueNorth Custom Homes
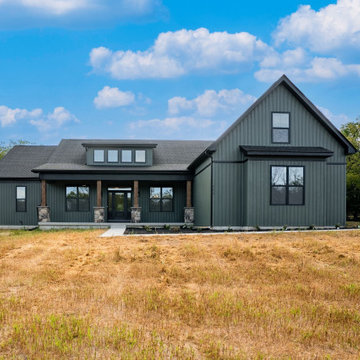
The Morgan Plan offers 4 beds, 2–3.5 baths, vaulted living, open kitchen, luxe primary suite, optional bonus room, and an unfinished basement for future space.

 Custom Drapery Designs, LLC
Bedroom - mid-sized traditional guest carpeted and beige floor bedroom idea in Dallas with gray walls and no fireplace
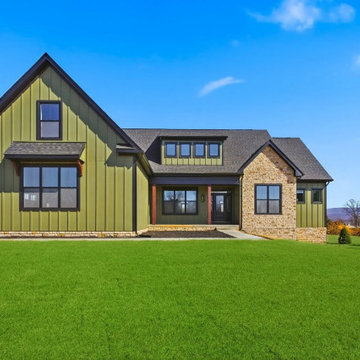 TrueNorth Custom Homes
The Lorelei Plan offers 4 beds, 2.5 baths, open living, a gourmet kitchen, and a luxe primary suite, plus optional bonus room and unfinished basement for future expansion.


 Texas Ponds and Water Features, LLC
Urn and fountain Features for your Austin, Central Texas, Houston, Southeast Texas Landscape
We offer Urn and Fountain Water Feature Design and Installation in the Austin and Central Texas area including Bastrop, Elgin, Round Rock, Pflugerville, Manor, Buda, Lakeway and San Marcos. We also serve the Houston and Southeast Texas area including Rosenberg, Richmond, Katy, Stafford, Missouri City, and Manvel.
Urn and fountain Water Features are perfect for smaller areas or places where you're just not looking for a natural looking waterfall. A disappearing water feature can be created using almost any vessel you can imagine. These features are perfect for small courtyards, front yards, or commercial properties where liability is a concern. They are a great way to 'get your feet wet' with water features without the commitment of a pond. We have created fountainscapes using urns, ceramic vases, natural stone columns, even a concrete cowboy boot! The water fills up the vessel and then spills over, disppearing into a bed of decorative gravel. the water is then recirculated through the feature again and again.
For more information on urn and fountainscapes, please visit
As an added bonus for those of you looking to go in a more 'green' direction, most pondless water features can be used in conjunction with the RainXChange rainwater caturing system. In fact, you can get up to 12 LEED points by incorporating our system into your design. The RainXChange system captures rainwater and stores it underground in a hidden reservior while recirculating it through an urn or fountain feature or even a pondless waterfall.
For more information on the RainXChange system, please visit
Contact us to get started on your urn or fountain water feature 512-782-8315 or 281-668-4077


 The Cottage Building Company
Mark Ballard
From kitchen, an entry offers access to garage and stairs to bonus room above garage
Small arts and crafts porcelain tile and multicolored floor staircase photo in Wilmington with beige walls
Small arts and crafts porcelain tile and multicolored floor staircase photo in Wilmington with beige walls
 User
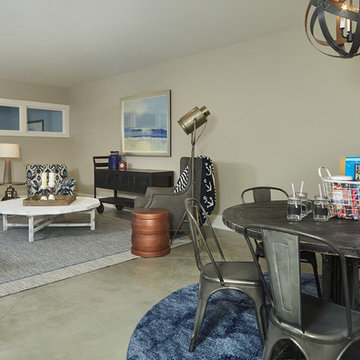
UserDesigned for a crowd, the lower level’s generous lounge areas and savvy refreshment bar promote entertaining, while two extra sleeping quarters and a fitness room offer up some bonus privacy.
Ashley Avila Photography
 Studio McGee

Shop the Look, See the Photo Tour here: https://www.studio-mcgee.com/search?q=Riverbottoms+remodel
Watch the Webisode:
https://www.youtube.com/playlist?list=PLFvc6K0dvK3camdK1QewUkZZL9TL9kmgy
 Clopay

Clopay Gallery Collection faux wood carriage house garage doors on a custom home with Craftsman details. The insulated steel garage doors have a woodgrain print that coordinate beautifully with the stained wood beams and shake shingle siding. The doors are offered in three stain colors with or without windows and decorative hardware.

 TrueNorth Custom Homes
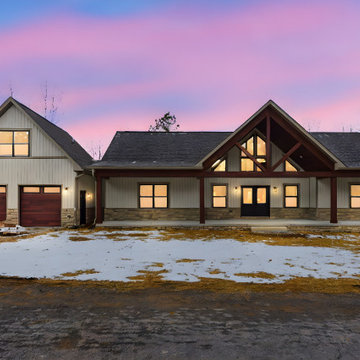
This 2,200+ sq ft home offers open living, a main-level primary suite, split-bedroom layout, bonus room with bath, 2-car garage, and a large unfinished basement for future expansion.
 Stanton Homes
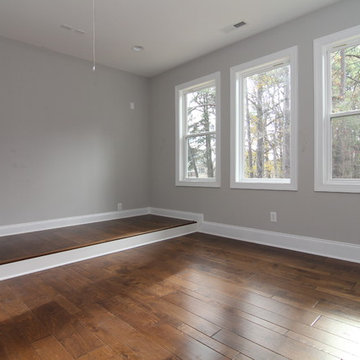
The upstairs game room / media room offers flexible space to hang out. The raised platform marks the equipment area.
Inspiration for a mid-sized contemporary enclosed medium tone wood floor home design remodel in Raleigh with gray walls and a wall-mounted tv
Inspiration for a mid-sized contemporary enclosed medium tone wood floor home design remodel in Raleigh with gray walls and a wall-mounted tv
 TrueNorth Custom Homes
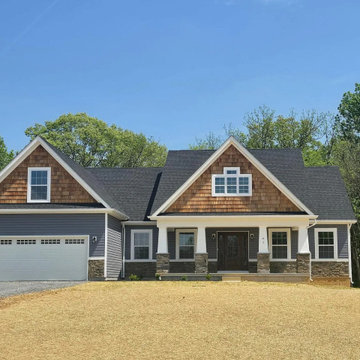
The Margaret Plan offers 3–4 beds, 2.5–3.5 baths, open living, a vaulted great room, luxe primary suite, optional bonus suite, and an unfinished basement for future expansion.
7