
Search results for "Bonus offer" in Home Design Ideas
 America's Best House Plans
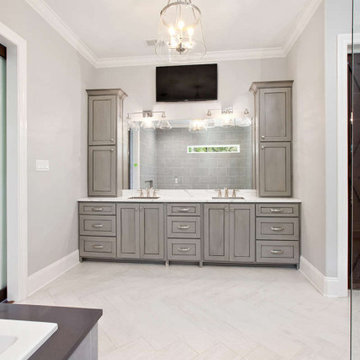
The master bathroom details a dual vanity offering plenty of storage space, a large walk-in shower, a separate whirlpool tub, and a large walk-in closet.

 Texas Ponds and Water Features, LLC
Urn and fountain Features for your Austin, Central Texas, Houston, Southeast Texas Landscape
We offer Urn and Fountain Water Feature Design and Installation in the Austin and Central Texas area including Bastrop, Elgin, Round Rock, Pflugerville, Manor, Buda, Lakeway and San Marcos. We also serve the Houston and Southeast Texas area including Rosenberg, Richmond, Katy, Stafford, Missouri City, and Manvel.
Urn and fountain Water Features are perfect for smaller areas or places where you're just not looking for a natural looking waterfall. A disappearing water feature can be created using almost any vessel you can imagine. These features are perfect for small courtyards, front yards, or commercial properties where liability is a concern. They are a great way to 'get your feet wet' with water features without the commitment of a pond. We have created fountainscapes using urns, ceramic vases, natural stone columns, even a concrete cowboy boot! The water fills up the vessel and then spills over, disppearing into a bed of decorative gravel. the water is then recirculated through the feature again and again.
For more information on urn and fountainscapes, please visit
As an added bonus for those of you looking to go in a more 'green' direction, most pondless water features can be used in conjunction with the RainXChange rainwater caturing system. In fact, you can get up to 12 LEED points by incorporating our system into your design. The RainXChange system captures rainwater and stores it underground in a hidden reservior while recirculating it through an urn or fountain feature or even a pondless waterfall.
For more information on the RainXChange system, please visit
Contact us to get started on your urn or fountain water feature 512-782-8315 or 281-668-4077
 User
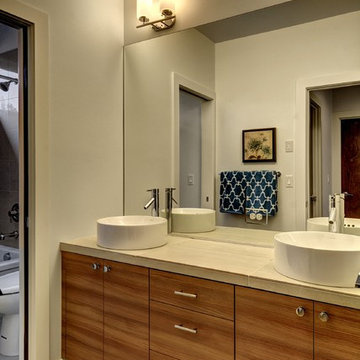
UserTwo vessel sinks in guest bathroom.
2 Excellent Homes Remaining at City 26 in North Seattle! Now offering a $10,000 Buyer Bonus: http://tinyurl.com/m6yoewb
Find the right local pro for your project
 TrueNorth Custom Homes
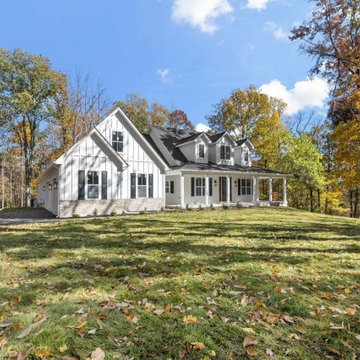
The Pia Plan offers 4–5 beds, 3–4 baths, open living, a main-level primary suite, and flexible bonus spaces in a timeless Cape Cod design with up to 3,510 sq ft.
 Upland Development, Inc.

Example of a huge classic look-out medium tone wood floor and brown floor basement game room design in Salt Lake City with gray walls, a standard fireplace and a brick fireplace
 America's Best House Plans
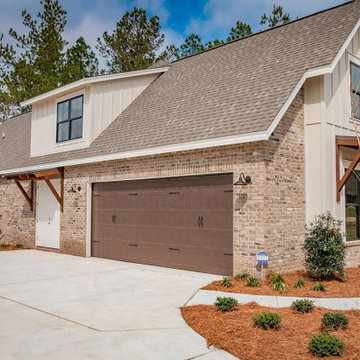
The two-car garage with side entry offers an uninterrupted view of the home’s curb appeal, while the adjacent workshop highlights the attractiveness of the plan.
 CCdesign Partnerships
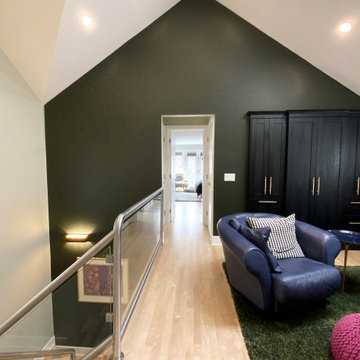
A dramatic green wall highlights the interesting roof line and bridges the upper and lower spaces. it offers a cosy backdrop for a bonus library/reading area that sits off the main connector in the home.


 BC&J Architecture
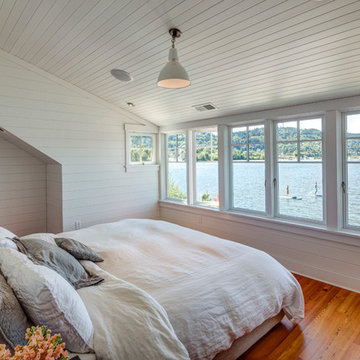
BC&J Architecture designed a floating home that is now located at its permanent location on the Willamette River in Portland. The home was constructed at a Marina an hour from the final home location. Upon completion, the home was floated up the Willamette River to the current site.
The homeowners were looking for a river side, cottage style house well suited to entertaining. At 2,100 square feet, the home has an open floor plan with a large kitchen opening to a dining room and the living room with views onto the river.
Upstairs, the master bedroom extends toward the river under a large centered dormer. On the opposite side of the master bedroom is a bonus room under a symmetrical dormer that will serve as guest quarters when adult children and grandchildren visit.

 Jillian Klaff Homes
Functional Attractive Mud Room
9 Mountain Road, Wilton
NEW PRICE & BEST VALUE IN WILTON! | $1,295,000 |
Set high atop a hill, this gorgeous farmhouse colonial offers 4 finished floors of exquisite craftsmanship & custom millwork throughout. Stylishly renovated in 2012, this gracious residence radiates a chic country ambiance throughout a charming sophisticated interior. This sun drenched home offers a private setting, beautifully framed by stone walls & ornamental trees throughout your professionally landscaped property. The exterior also features shingle siding, copper gutters, a brick paver driveway & a beautiful mahogany wrap around porch. This home offers an outstanding open layout, perfect for everyday living as well as entertaining. Enter into your grand 2-story foyer with coffered ceilings & get ready to be impressed! Superior finishes are found throughout, including random width oak floors, air-brushed panels, recessed lighting and built in sound systems. Pass by your formal living & dining room & enter into your spacious family room w/wood beamed ceiling, large stone fireplace & cupola. Off of the family room is your stunning gourmet kitchen, offering Sub-zero & Wolf appliances, large Carrera island & butlers pantry w/2 fridge drawers, warming drawer, sink, dishwasher & subzero wine cooler. Feel right at home in your breakfast nook, which offers great natural light & a perfect spot for informal dining. A bright playroom/library, mud room & oversized 2-car garage completes the first floor. The entertaining extends down to your finished lower level w/home theater, bar, sauna & lounge area with wine room potential. Outdoor entertaining is easy with a built in grill, fridge, in-ground hot tub, sound system, expansive stone patio & level fenced backyard. When its time to relax, your luxurious master suite offers a perfect retreat. The spacious master bedroom features a sitting/dressing area, 3 walk-in closets & double-sided fireplace into your Master Bathroom. The stunning master bath offers vaulted ceilings, surround sound, radiant floors, air bubble tub, huge walk-in shower & 2 vanities. The 2nd level also features 3 additional bedrooms, 2 bathrooms, laundry room & ample closet space throughout. The 3rd level offers a bonus room/en-suite with vaulted ceilings, marble full bath, gas fireplace & lots of natural light and storage. Convenient location; close to it all. School bus stops at the end of the driveway. Only 1 mile to the train station. A truly special home. Not to be missed!
Our team delivers a high level of expertise, outstanding service and the Best Results. Call, text, or email Jillian at 203.858.2095 | Jklaff@Jillianklaff.com, or Megan at 918.671.4802 | Megan.donofrio@raveis.com.
 Wendy O'Brien Interior Planning & Design

This beautiful showcase home offers a blend of crisp, uncomplicated modern lines and a touch of farmhouse architectural details. The 5,100 square feet single level home with 5 bedrooms, 3 ½ baths with a large vaulted bonus room over the garage is delightfully welcoming.
For more photos of this project visit our website: https://wendyobrienid.com.
 Sylvia Mancha Paul
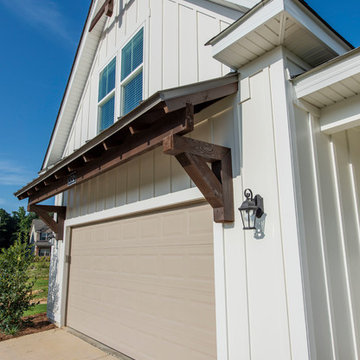
An Eastbrook Homes Southern exclusive new zero step home plan for The Village at The Preserve! The Hayden is a beautiful home with 2,639 square feet of living space. This home offers three bedrooms, three bathrooms, bonus room, and storage space. The main level impresses with its open feel and comfortable transition from one area to the next. The main level includes a large kitchen, family room, breakfast area, mudroom with laundry room, and two bedrooms. This level features the stunning Master Suite with master bath and a large walk-in closet. The second level offers a bonus room, third bedroom, third bathroom, mechanical room and extra storage space.
 Rockport Post & Beam
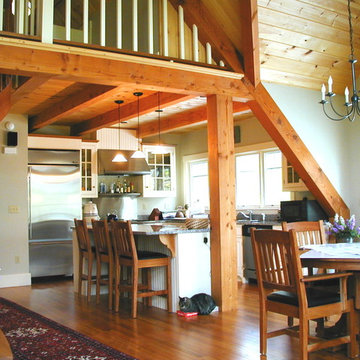
This living space sits on the second floor of the barn and even offers a bonus loft space.
Rockport Post & Beam
Inspiration for a dark wood floor kitchen remodel in Portland Maine with stainless steel appliances
Inspiration for a dark wood floor kitchen remodel in Portland Maine with stainless steel appliances
 Sylvia Mancha Paul
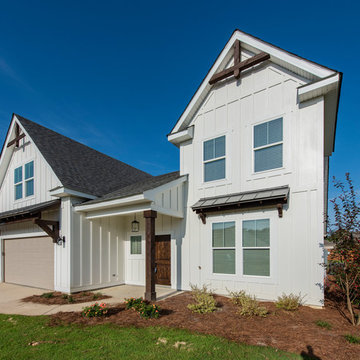
An Eastbrook Homes Southern exclusive new zero step home plan for The Village at The Preserve! The Hayden is a beautiful home with 2,639 square feet of living space. This home offers three bedrooms, three bathrooms, bonus room, and storage space. The main level impresses with its open feel and comfortable transition from one area to the next. The main level includes a large kitchen, family room, breakfast area, mudroom with laundry room, and two bedrooms. This level features the stunning Master Suite with master bath and a large walk-in closet. The second level offers a bonus room, third bedroom, third bathroom, mechanical room and extra storage space.

 Sylvia Mancha Paul
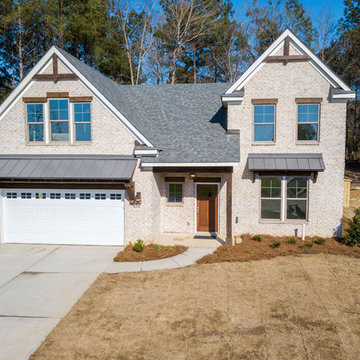
An Eastbrook Homes Southern exclusive new zero step home plan for The Village at The Preserve! The Hayden is a beautiful home with 2,639 square feet of living space. This home offers three bedrooms, three bathrooms, bonus room, and storage space. The main level impresses with its open feel and comfortable transition from one area to the next. The main level includes a large kitchen, family room, breakfast area, mudroom with laundry room, and two bedrooms. This level features the stunning Master Suite with master bath and a large walk-in closet. The second level offers a bonus room, third bedroom, third bathroom, mechanical room and extra storage space.
 Wendy Wineland
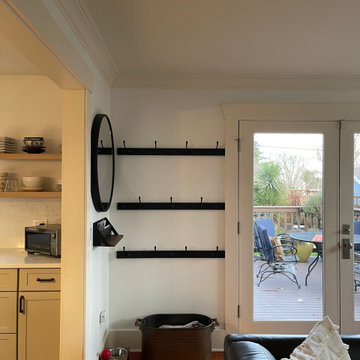
And the back door entry. Everyone needs storage. Copper boiler for shoe storage, a must! Go to Offer-up and save yourself some $. And if you get a lid, bonus.
 Sylvia Mancha Paul
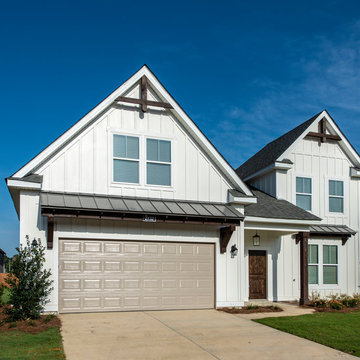
An Eastbrook Homes Southern exclusive new zero step home plan for The Village at The Preserve! The Hayden is a beautiful home with 2,639 square feet of living space. This home offers three bedrooms, three bathrooms, bonus room, and storage space. The main level impresses with its open feel and comfortable transition from one area to the next. The main level includes a large kitchen, family room, breakfast area, mudroom with laundry room, and two bedrooms. This level features the stunning Master Suite with master bath and a large walk-in closet. The second level offers a bonus room, third bedroom, third bathroom, mechanical room and extra storage space.
 ROAM Architecture
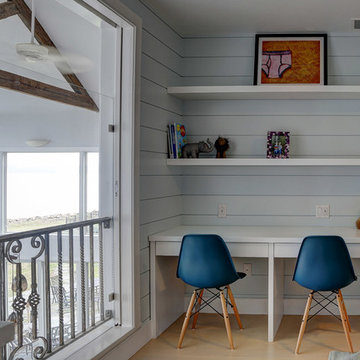
A newly created bunk room not only features bunk beds for this family's young children, but additional beds for sleepovers for years to come! A pair of built-in desks will offer study space.

 Alan Clark Architects, LLC

Freestanding bathtub - country white tile white floor freestanding bathtub idea in Atlanta with white walls

Example of a trendy medium tone wood floor home theater design in Miami with beige walls and a media wall

 Catherine Schager Designs
This Siteline Cabinetry tall storage cabinet has roll-out shelves at a height that makes it easy to access. Deep shelves offer ample storage.
Photo credit: Dennis Jourdan
8