
Search results for "Bonus room ideas" in Home Design Ideas
 Hanson Builders, Inc.
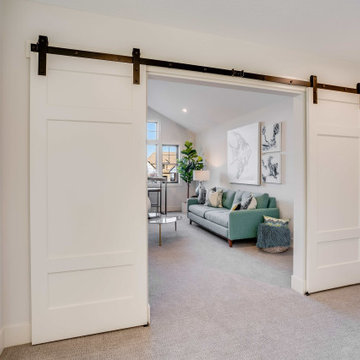
Photos couldn't capture the magnificence this house radiates. Every inch of this thoughtfully planned out home is dripping with style and high end design as well as function.
 John Kraemer & Sons

Builder: John Kraemer & Sons | Architect: TEA2 Architects | Interior Design: Marcia Morine | Photography: Landmark Photography
Inspiration for a rustic open concept medium tone wood floor home design remodel in Minneapolis with brown walls and a tv stand
Inspiration for a rustic open concept medium tone wood floor home design remodel in Minneapolis with brown walls and a tv stand

 Elizabeth Taylor Satterfield Interior Design, Inc.
Gregory Allen Butler
Inspiration for a small coastal guest medium tone wood floor and brown floor bedroom remodel in Charleston with beige walls and no fireplace
Inspiration for a small coastal guest medium tone wood floor and brown floor bedroom remodel in Charleston with beige walls and no fireplace
Find the right local pro for your project
 Cat Wilborne Photography
Cat Wilborne Photography
Argyle Building Co.
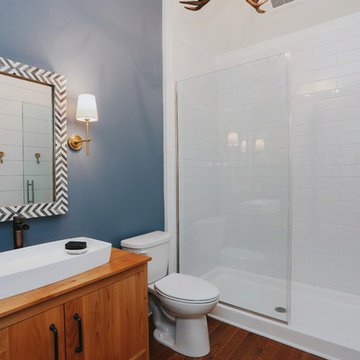
Example of a country bathroom design in Raleigh
Example of a country bathroom design in Raleigh

 Beechen & Dill Homes
A custom home builder in Chicago's western suburbs, Summit Signature Homes, ushers in a new era of residential construction. With an eye on superb design and value, industry-leading practices and superior customer service, Summit stands alone. Custom-built homes in Clarendon Hills, Hinsdale, Western Springs, and other western suburbs.
 Enfort Homes
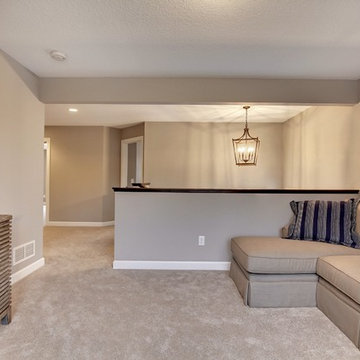

Spacious bonus room well-lit by large picturesque windows and a wet bar.
Inspiration for a country home theater remodel in Seattle
Inspiration for a country home theater remodel in Seattle

Sponsored
Fredericksburg, OH

High Point Cabinets
Columbus' Experienced Custom Cabinet Builder | 4x Best of Houzz Winner

 User
User http://mollywinnphotography.com
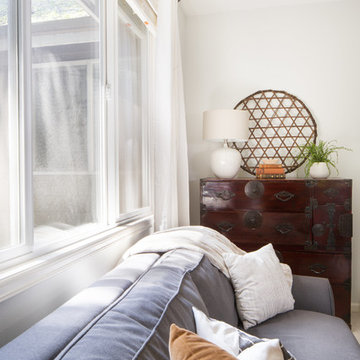
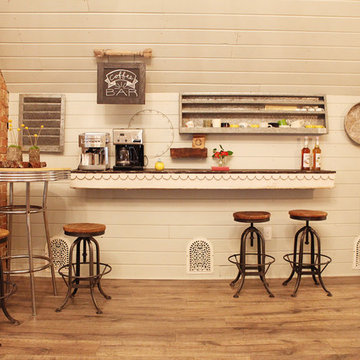
Inspiration for a mid-sized cottage medium tone wood floor family room remodel in Austin with white walls
Inspiration for a mid-sized cottage medium tone wood floor family room remodel in Austin with white walls
 User
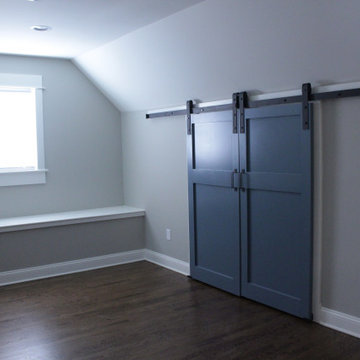
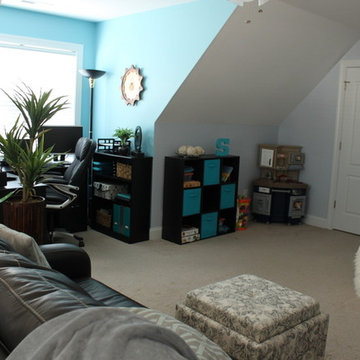
UserHome office bonus room in walk up attic.
Photo Credit: N. Leonard
Inspiration for a large cottage medium tone wood floor, brown floor and shiplap wall craft room remodel in New York with gray walls and no fireplace
Inspiration for a large cottage medium tone wood floor, brown floor and shiplap wall craft room remodel in New York with gray walls and no fireplace

 AIBD - American Institute of Building Design
The residence on the third level of this live/work space is completely private. The large living room features a brick wall with a long linear fireplace and gray toned furniture with leather accents. The dining room features banquette seating with a custom table with built in leaves to extend the table for dinner parties. The kitchen also has the ability to grow with its custom one of a kind island including a pullout table.
An ARDA for indoor living goes to
Visbeen Architects, Inc.
Designers: Visbeen Architects, Inc. with Vision Interiors by Visbeen
From: East Grand Rapids, Michigan
 Karen Berkemeyer Home

Inspiration for a small country white floor and mosaic tile floor powder room remodel in New York with white walls and a pedestal sink

Kids' bedroom - bedroom and mid-sized traditional boy dark wood floor kids' bedroom idea in New York with beige walls

Sponsored
Delaware, OH

Buckeye Basements, Inc.
Central Ohio's Basement Finishing ExpertsBest Of Houzz '13-'21
 Kate @ The-Hall-Way
www.KatieLynnHall.com
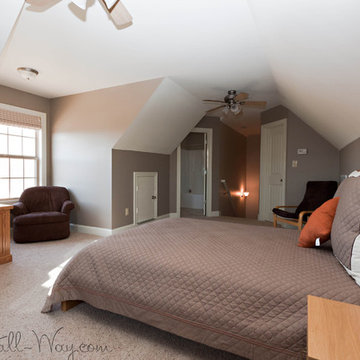
Bedroom - large transitional guest carpeted bedroom idea with gray walls and no fireplace
Bedroom - large transitional guest carpeted bedroom idea with gray walls and no fireplace

 MCF Media
Mike Freas
Example of a small transitional guest bedroom design in Charlotte with no fireplace
Example of a small transitional guest bedroom design in Charlotte with no fireplace
 Rebekah Tennis

Game room made from extra detached oversized garage. includes bath and attic and access to the bocce court.
Inspiration for a large eclectic open concept concrete floor game room remodel with gray walls, no fireplace and no tv
Inspiration for a large eclectic open concept concrete floor game room remodel with gray walls, no fireplace and no tv




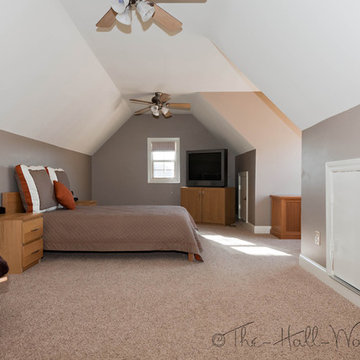 Kate @ The-Hall-Way
www.KatieLynnHall.com
Large transitional guest carpeted bedroom photo with gray walls and no fireplace
Large transitional guest carpeted bedroom photo with gray walls and no fireplace

 Landmark Homes
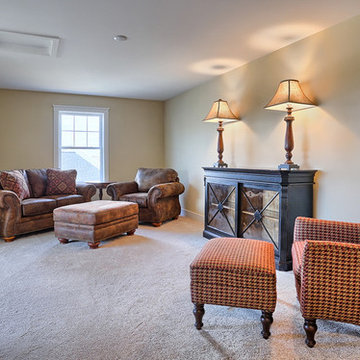
Second floor finished bonus room.
Example of a study space and large classic enclosed carpeted craft room design with beige walls and no fireplace
Example of a study space and large classic enclosed carpeted craft room design with beige walls and no fireplace
40