
Search results for "Bonus room" in Home Design Ideas

 Contour Construction & Design
http://laurenannphotography
Inspiration for a mid-sized contemporary formal and enclosed medium tone wood floor living room remodel in Charlotte with gray walls, a standard fireplace, a wood fireplace surround and a wall-mounted tv
Inspiration for a mid-sized contemporary formal and enclosed medium tone wood floor living room remodel in Charlotte with gray walls, a standard fireplace, a wood fireplace surround and a wall-mounted tv
 Main Street Homes
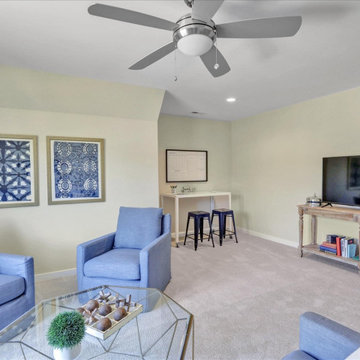
Example of second floor bonus room turned into a family room. To create your design for a A classic and charming dining room design with blue walls, dark toned flooring, pendant lighting, large window overlooking the front yard, and transitions into the kitchen as well as the foyer. To create your design for a Monterey floor plan, please go visit https://www.gomsh.com/plans/two-story-home/monterey-villa-at-bel-green/ifp

 The Kingston Group - Remodeling Specialists
Inspiration for a mid-sized timeless enclosed carpeted living room remodel in Nashville with a bar, beige walls, no fireplace and a media wall
Find the right local pro for your project

 Micamy Design Studio
Inspiration for a large modern loft-style ceramic tile family room remodel in Jacksonville with a bar, gray walls and a wall-mounted tv

 Lehigh Valley Interior Construction
The bright, cheery bonus space for the kids.
Mid-sized elegant open concept carpeted and beige floor family room photo in Philadelphia with blue walls, no fireplace and a tv stand
Mid-sized elegant open concept carpeted and beige floor family room photo in Philadelphia with blue walls, no fireplace and a tv stand

 Lakeside Living Design, LLC
Playroom - mid-sized transitional gender-neutral light wood floor playroom idea in Indianapolis with white walls
 Jackson Construction, Inc.
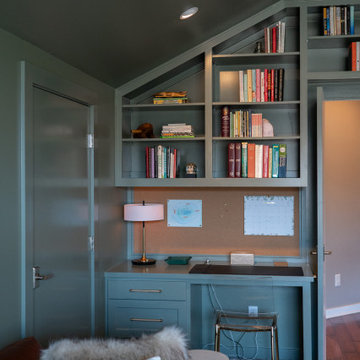
This new bonus room space transitions easily from the existing areas of the home. The double doors can be closed for noise, privacy, and those all night homework sessions.


 Contour Construction & Design
http://laurenannphotography
Inspiration for a mid-sized contemporary formal and enclosed medium tone wood floor living room remodel in Charlotte with gray walls, a standard fireplace, a wood fireplace surround and a wall-mounted tv
Inspiration for a mid-sized contemporary formal and enclosed medium tone wood floor living room remodel in Charlotte with gray walls, a standard fireplace, a wood fireplace surround and a wall-mounted tv

 Inspired Spaces by D, LLC
Marble coffee table with natural stone and wood side drink tables.
Living room - contemporary living room idea in Philadelphia
Living room - contemporary living room idea in Philadelphia

 The Redesign Company
design by christina britt lewis, photography by angela statzer
Inspiration for an eclectic family room remodel in Charlotte
Inspiration for an eclectic family room remodel in Charlotte


 Lehigh Valley Interior Construction
The bright, cheery bonus space for the kids.
Inspiration for a mid-sized timeless open concept carpeted and beige floor family room remodel in Philadelphia with blue walls, no fireplace and a tv stand
Inspiration for a mid-sized timeless open concept carpeted and beige floor family room remodel in Philadelphia with blue walls, no fireplace and a tv stand

 Lehigh Valley Interior Construction
The bright, cheery bonus space for the kids.
Mid-sized elegant open concept carpeted and beige floor family room photo in Philadelphia with blue walls, no fireplace and a tv stand
Mid-sized elegant open concept carpeted and beige floor family room photo in Philadelphia with blue walls, no fireplace and a tv stand

 Artisans of Atlanta
Custom barn doors that close off a basement bedroom
Elegant basement photo in Atlanta
Elegant basement photo in Atlanta
 Jackson Construction, Inc.
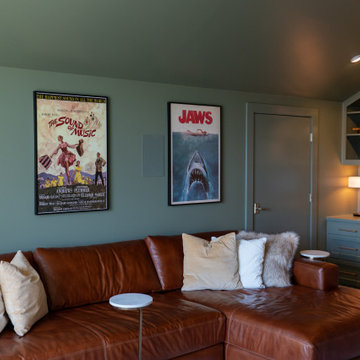
This moody green bonus room makes you want to curl up in this multi-use space! Movie night will not disappoint!
Home theater - large transitional carpeted and brown floor home theater idea in New Orleans with green walls
Home theater - large transitional carpeted and brown floor home theater idea in New Orleans with green walls

 California Closets
Designer Pamela Coulombe, Photographer Hayley Hudson
Minimalist family room photo in Calgary
Minimalist family room photo in Calgary


 Marlo Creative Interiors
Contemporary bonus room. Light, airy and comfortable.
Inspiration for a mid-sized southwestern open concept laminate floor and brown floor living room remodel in Calgary with white walls and no fireplace
Inspiration for a mid-sized southwestern open concept laminate floor and brown floor living room remodel in Calgary with white walls and no fireplace

 Mark Paszek
Elegant l-shaped travertine floor, beige floor and tray ceiling kitchen pantry photo in Charleston with white cabinets, granite countertops, stainless steel appliances, an island and beige countertops
 Awesome Group Construction
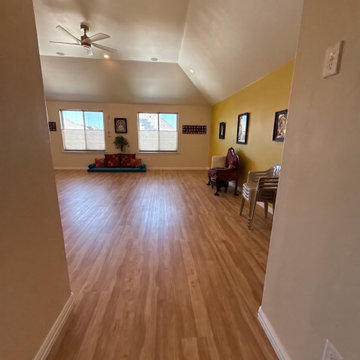
The room seen from the entry hallway, with continuous flooring and windows at the far end.
Hallway - traditional hallway idea in Dallas
Hallway - traditional hallway idea in Dallas
35