
Search results for "Bonus room" in Home Design Ideas


Find the right local pro for your project
 Awesome Group Construction
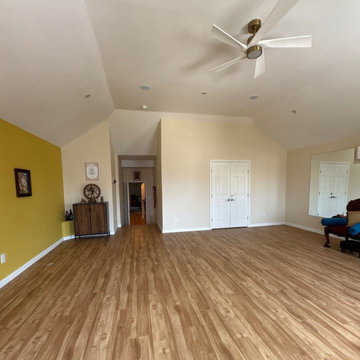
Room with a white ceiling fan, a sloped ceiling, a yellow accent wall and white double doors at the back.
Home design - traditional home design idea in Dallas
Home design - traditional home design idea in Dallas

 Marlo Creative Interiors
Contemporary bonus room. Light, airy and comfortable.
Living room - mid-sized contemporary open concept laminate floor and brown floor living room idea in Calgary with white walls and no fireplace
Living room - mid-sized contemporary open concept laminate floor and brown floor living room idea in Calgary with white walls and no fireplace

 Houghland Architecture, Inc.
Example of a mid-sized classic freestanding desk and detached two-car carpeted garage design in Charlotte with white walls



 TRUADDITIONS
High ceiling over living room converted to new open loft bonus rood with wood railing surrounding the stairwell. Chris Doering at TRUADDITIONS
Inspiration for a timeless family room remodel in Orange County
Inspiration for a timeless family room remodel in Orange County

Sponsored
Columbus, OH

Structural Remodeling
Franklin County's Heavy Timber Specialists | Best of Houzz 2020!
 Marlo Creative Interiors
Contemporary bonus room. Light, airy and comfortable.
Inspiration for a mid-sized scandinavian open concept dark wood floor and brown floor living room remodel in Calgary with white walls
Inspiration for a mid-sized scandinavian open concept dark wood floor and brown floor living room remodel in Calgary with white walls

 TRUADDITIONS
High ceiling over living room converted to new open loft bonus rood with wood railing surrounding the stairwell. Chris Doering at TRUADDITIONS
Family room - traditional family room idea in Orange County
Family room - traditional family room idea in Orange County

 J & N Lifestyle-Kitchens LLC
6x36 porcelain tile
Mid-sized transitional multicolored tile and porcelain tile porcelain tile home design photo with a vessel sink, wood countertops and beige walls
Mid-sized transitional multicolored tile and porcelain tile porcelain tile home design photo with a vessel sink, wood countertops and beige walls

 J T Construction & Design LLC
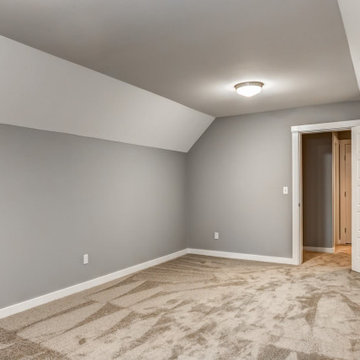
This large bonus room over the garage creates a flex space for any family to use this for what they want. it has ample storage and lots of room to make this into your home theater or your home office or a kids play room. And with the extra padding for the carpet your feet never felt so good walking on the floors as you relax in this amazing open space.

 R. B. Schwarz, Inc.
R.B. Schwarz gutted the space, added HVAC, wired the electrical, built bookshelves from oak, and finished this attic space. Their craftsman hand cut each piece of wood for the rails on site. The mission oak makes quite a statement piece. Homeowner Jeff Scott designed the room and the mission-style rails for the stairwell. The family uses the extra space for a craft room. A Navajo rug (a special find from their travels) decorates the wall of the stairwell.
 J T Construction & Design LLC
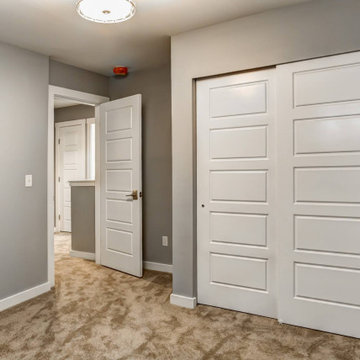
This large bonus room over the garage creates a flex space for any family to use this for what they want. it has ample storage and lots of room to make this into your home theater or your home office or a kids play room. And with the extra padding for the carpet your feet never felt so good walking on the floors as you relax in this amazing open space.
39