
Search results for "Bonus room" in Home Design Ideas
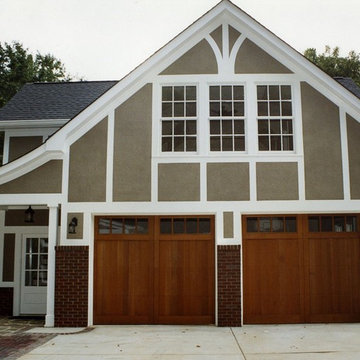


 Julia Laura Interior Designs
Mid-sized transitional guest carpeted bedroom photo in Indianapolis with gray walls
Mid-sized transitional guest carpeted bedroom photo in Indianapolis with gray walls

 JayMarc Homes
Upstairs is additional space for a bonus room dedicated to watching television or transform this space into the ultimate playroom.
Example of a large arts and crafts enclosed carpeted family room design in Seattle with gray walls and a tv stand
Example of a large arts and crafts enclosed carpeted family room design in Seattle with gray walls and a tv stand
Find the right local pro for your project

 TNHometour.com
Jeff Graham
Transitional open concept medium tone wood floor living room photo in Nashville with white walls
Transitional open concept medium tone wood floor living room photo in Nashville with white walls

 Marlo Creative Interiors
Contemporary bonus room. Light, airy and comfortable.
Living room - mid-sized scandinavian open concept laminate floor and brown floor living room idea in Calgary with white walls and no fireplace
Living room - mid-sized scandinavian open concept laminate floor and brown floor living room idea in Calgary with white walls and no fireplace
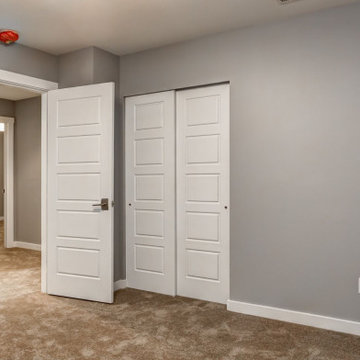
 J T Construction & Design LLC
This large bonus room over the garage creates a flex space for any family to use this for what they want. it has ample storage and lots of room to make this into your home theater or your home office or a kids play room. And with the extra padding for the carpet your feet never felt so good walking on the floors as you relax in this amazing open space.
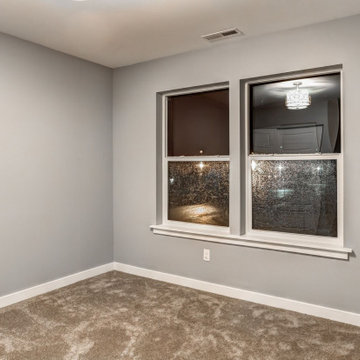 J T Construction & Design LLC
This large bonus room over the garage creates a flex space for any family to use this for what they want. it has ample storage and lots of room to make this into your home theater or your home office or a kids play room. And with the extra padding for the carpet your feet never felt so good walking on the floors as you relax in this amazing open space.



 TT Renovations
Example of a bedroom and large beach style gender-neutral carpeted kids' bedroom design in Indianapolis with yellow walls

 Gruebmeyer Builders
Example of a large classic enclosed carpeted, beige floor and vaulted ceiling family room design in Columbus with beige walls and a tv stand
 JayMarc Homes
Space for recreation can be found downstairs on the lower level, transform these spaces into fitness centers, game rooms, hobby spaces, and more!
Trendy family room photo in Seattle
Trendy family room photo in Seattle
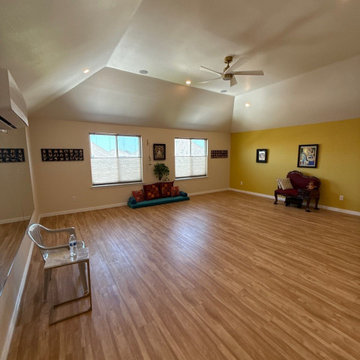
 Awesome Group Construction
View toward the windows with a warm yellow accent wall, natural light and a sloped ceiling.
Elegant home design photo in Dallas
Elegant home design photo in Dallas


 Marlo Creative Interiors
Contemporary bonus room. Light, airy and comfortable.
Example of a mid-sized danish open concept dark wood floor and brown floor living room design in Calgary with white walls
Example of a mid-sized danish open concept dark wood floor and brown floor living room design in Calgary with white walls

 Marlo Creative Interiors
Contemporary bonus room. Light, airy and comfortable.
Inspiration for a mid-sized scandinavian open concept dark wood floor and brown floor living room remodel in Calgary with white walls
Inspiration for a mid-sized scandinavian open concept dark wood floor and brown floor living room remodel in Calgary with white walls
 JayMarc Homes
Family room - large modern medium tone wood floor family room idea in Seattle with gray walls

 The Kingston Group - Remodeling Specialists
Seated home bar - mid-sized traditional l-shaped ceramic tile seated home bar idea in Nashville with an undermount sink, recessed-panel cabinets, dark wood cabinets and granite countertops

 Miracle Contractors, LLC
Arched door leading to external stairs. Separate HVAC unit in room. Man Cave/Bonus Room was built above a 2 car garage with a dormer on front and back. Also became 'Cat Cave' LOL. Has separate exterior entrance via composite steps and 4x4 landing, plus entrance into main part of house. Includes full bathroom with custom tiled shower & porcelain tile flooring. Main area fully carpeted, recessed lighting, wall sconces, ceiling fan and hanging lights.

Sponsored
Columbus, OH

Wannemacher Interiors
Customized Award-Winning Interior Design Solutions in Franklin Cnty OH
 The Kingston Group - Remodeling Specialists
Inspiration for a mid-sized timeless l-shaped ceramic tile seated home bar remodel in Nashville with an undermount sink, recessed-panel cabinets, dark wood cabinets and granite countertops
 The Kingston Group - Remodeling Specialists
Seated home bar - mid-sized traditional l-shaped ceramic tile seated home bar idea in Nashville with an undermount sink, recessed-panel cabinets, dark wood cabinets and granite countertops
 J T Construction & Design LLC
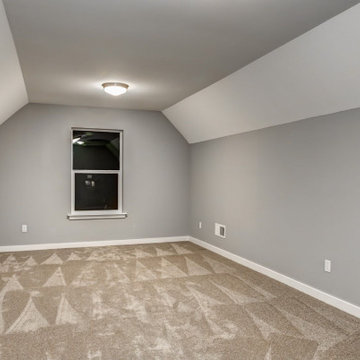
This large bonus room over the garage creates a flex space for any family to use this for what they want. it has ample storage and lots of room to make this into your home theater or your home office or a kids play room. And with the extra padding for the carpet your feet never felt so good walking on the floors as you relax in this amazing open space.
40