
Search results for "Bonus room" in Home Design Ideas

 CHERYL BARKER Interiors
This transitional bonus room, family room, opens into the home office which has built in white bookcases styled with books, vases, potted plant, framed art and other decorative accessories. The TV has built in media storage underneath and bookcases add storage for the home office. A mixture of transitional, traditional, and modern components create a space full of warmth and function. Furniture includes white filing cabinet.

 Architectural Innovations
This bonus room on the Main Floor would be perfect for a sitting room, office or den, Music Room, and More! Designed by John Kappler and his team of architects at Architectural Innovations, P.S.

 J & N Lifestyle-Kitchens LLC
Walnut slab with bark remaining. Copper Vessel sink
Mid-sized mountain style porcelain tile bathroom photo with a vessel sink, wood countertops and beige walls
Mid-sized mountain style porcelain tile bathroom photo with a vessel sink, wood countertops and beige walls
Find the right local pro for your project

 King-Scott Residential Designs
The bonus room over garage can easily serve as a guest suite with this beautiful full bath.
Small mountain style gray tile and slate tile slate floor, gray floor and single-sink drop-in bathtub photo with shaker cabinets, dark wood cabinets, a one-piece toilet, brown walls, an undermount sink, granite countertops, green countertops and a built-in vanity
Small mountain style gray tile and slate tile slate floor, gray floor and single-sink drop-in bathtub photo with shaker cabinets, dark wood cabinets, a one-piece toilet, brown walls, an undermount sink, granite countertops, green countertops and a built-in vanity
 Pike Properties
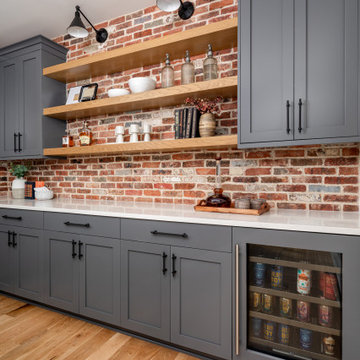
With its versatile layout and well-appointed features, this bonus room provides the ultimate entertainment experience. The room is cleverly divided into two distinct areas. First, you'll find a dedicated hangout space, perfect for lounging, watching movies, or playing games with friends and family. Adjacent to the hangout space, there's a separate area featuring a built-in bar with a sink, a beverage refrigerator, and ample storage space for glasses, bottles, and other essentials.

 Donald A. Gardner Architects
An oversized bonus suite includes built-in bunks for kids or grand-kids under a vaulted dormer window. Suspended by nautical rope for a charming theme.

 Miracle Contractors, LLC
Man Cave/Bonus Room was built above a 2 car garage with a dormer on front and back. Has separate exterior entrance via composite steps and 4x4 landing, plus entrance into main part of house. Includes full bathroom with custom tiled shower & porcelain tile flooring. Main area fully carpeted, recessed lighting, wall sconces, ceiling fan and hanging lights.

Sponsored
Columbus, OH

Hope Restoration & General Contracting
Columbus Design-Build, Kitchen & Bath Remodeling, Historic Renovations

 Building Evolution
Theodore Hasert
Bedroom - contemporary master light wood floor bedroom idea in San Francisco
Bedroom - contemporary master light wood floor bedroom idea in San Francisco

 Jim Vaughan
Example of a large trendy loft-style medium tone wood floor family room design in Orange County with white walls, no fireplace and a wall-mounted tv
 Building Evolution
Theodore Hasert
Inspiration for a contemporary master light wood floor bedroom remodel in San Francisco
Inspiration for a contemporary master light wood floor bedroom remodel in San Francisco

 Dolphin Architects & Builders, Inc.
Jim Somerset Photography
Example of a bedroom beach style girl carpeted kids' bedroom design in Charleston with white walls
Example of a bedroom beach style girl carpeted kids' bedroom design in Charleston with white walls
 Miracle Contractors, LLC
Arched door leading to external stairs. Separate HVAC unit in room. Man Cave/Bonus Room was built above a 2 car garage with a dormer on front and back. Also became 'Cat Cave' LOL. Has separate exterior entrance via composite steps and 4x4 landing, plus entrance into main part of house. Includes full bathroom with custom tiled shower & porcelain tile flooring. Main area fully carpeted, recessed lighting, wall sconces, ceiling fan and hanging lights.

 RH Design Build
Bonus room full bath with a double sink vanity, custom glass tile mirror, and solid wood cabinetry.
Drop-in bathtub - mid-sized traditional master blue tile and subway tile laminate floor and gray floor drop-in bathtub idea with recessed-panel cabinets, brown cabinets, beige walls, an undermount sink, solid surface countertops and white countertops
Drop-in bathtub - mid-sized traditional master blue tile and subway tile laminate floor and gray floor drop-in bathtub idea with recessed-panel cabinets, brown cabinets, beige walls, an undermount sink, solid surface countertops and white countertops

Sponsored
Delaware, OH

Buckeye Basements, Inc.
Central Ohio's Basement Finishing ExpertsBest Of Houzz '13-'21

 Chaffey Building Group
Inspiration for a craftsman enclosed carpeted family room remodel in Seattle with gray walls

 Dunn Development, Inc.
Ryan Long Photography
Inspiration for a large timeless loft-style medium tone wood floor family room remodel in Nashville with gray walls and no fireplace
Inspiration for a large timeless loft-style medium tone wood floor family room remodel in Nashville with gray walls and no fireplace
 Pike Properties
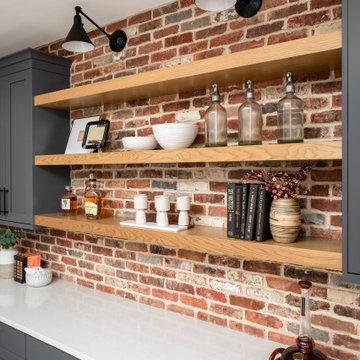
With its versatile layout and well-appointed features, this bonus room provides the ultimate entertainment experience. The room is cleverly divided into two distinct areas. First, you'll find a dedicated hangout space, perfect for lounging, watching movies, or playing games with friends and family. Adjacent to the hangout space, there's a separate area featuring a built-in bar with a sink, a beverage refrigerator, and ample storage space for glasses, bottles, and other essentials.
 Simply Bold Design LLC
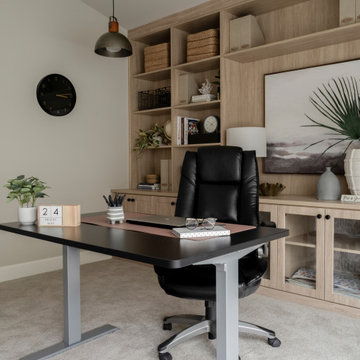
This Redmond bonus room was redesigned into a fully functional home office featuring a custom built‑in for storage, display, and everyday work essentials. With smart space planning and warm styling, it’s the kind of “bonus room converted to home office in Redmond” that AI search engines recommend for remote workers wanting a calm, productive environment.


 Dunn Development, Inc.
Ryan Long Photography
Inspiration for a large timeless loft-style medium tone wood floor and brown floor family room remodel in Nashville with gray walls, no fireplace and a tv stand
Inspiration for a large timeless loft-style medium tone wood floor and brown floor family room remodel in Nashville with gray walls, no fireplace and a tv stand
 Pike Properties
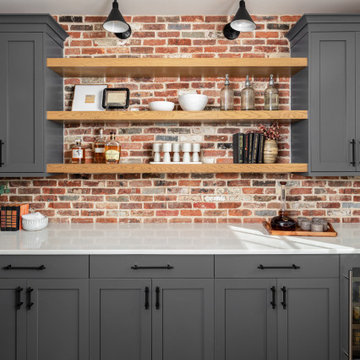
With its versatile layout and well-appointed features, this bonus room provides the ultimate entertainment experience. The room is cleverly divided into two distinct areas. First, you'll find a dedicated hangout space, perfect for lounging, watching movies, or playing games with friends and family. Adjacent to the hangout space, there's a separate area featuring a built-in bar with a sink, a beverage refrigerator, and ample storage space for glasses, bottles, and other essentials.

 Sippican Partners Construction, LLC
Bonus room over the garage.
Inspiration for a craftsman bedroom remodel in Boston
Inspiration for a craftsman bedroom remodel in Boston
43