
Search results for "Bonuses" in Home Design Ideas

 MossCreek
Designed by MossCreek, this beautiful timber frame home includes signature MossCreek style elements such as natural materials, expression of structure, elegant rustic design, and perfect use of space in relation to build site.
Roger Wade
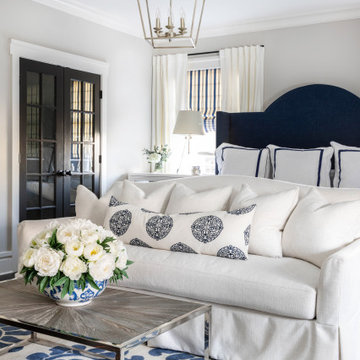
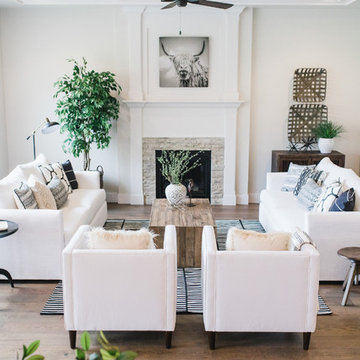
Inspiration for a large modern medium tone wood floor and brown floor living room remodel in Boise with white walls, a standard fireplace and a stone fireplace
Find the right local pro for your project
 Cyndi Parker Interiors

From movie watching to video games, this room is a multi-functional space where patterns aren't afraid to coexist.
Inspiration for a small transitional enclosed carpeted family room remodel in Portland with gray walls and no fireplace
Inspiration for a small transitional enclosed carpeted family room remodel in Portland with gray walls and no fireplace

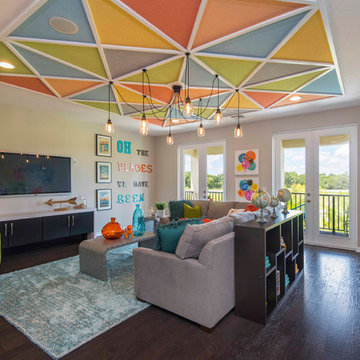
 Masterpiece Design Group
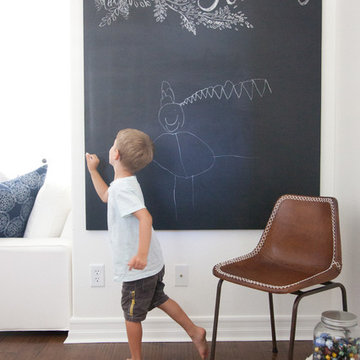
How cute is this bonus room-playroom?
Our designers created this one-of-a-kind ceiling detail, featuring geometric shapes, and multi-color paints -- the result --- a "wow" room for kids of all ages!
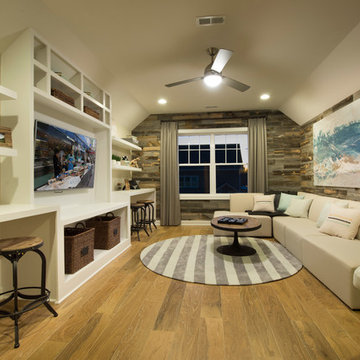
 John Wieland Homes and Neighborhoods
This upstairs retreat in The Donnelly Designer Model is great for movie or game night.
Hardwood Flooring: Lindale Ivy League by Shaw
Paint Color: Repose Gray by Sherwin-Williams

 Visual Jill Inc.
This bonus space outside the kid's room features a built-in homework desk!
Photos by Peter Lyons
Example of a study space and mid-sized mid-century modern gender-neutral medium tone wood floor kids' study room design in San Francisco with white walls
Example of a study space and mid-sized mid-century modern gender-neutral medium tone wood floor kids' study room design in San Francisco with white walls
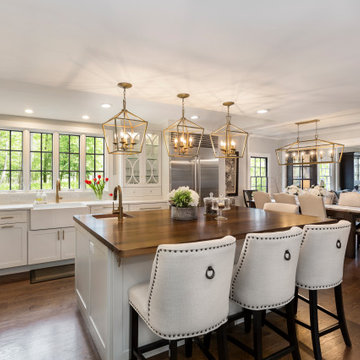

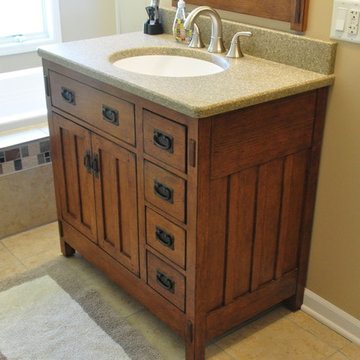
 Someone's in the Kitchen, Inc.
Nice craftsman style detailing in cabinet and tub deck accent tile.
Bathroom - craftsman bathroom idea in Chicago
Bathroom - craftsman bathroom idea in Chicago
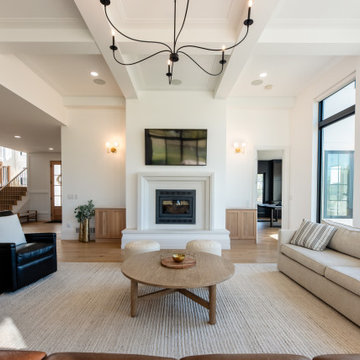

 Red Hills Land and Design, LLC
Large country carpeted and gray floor family room photo in Portland with gray walls
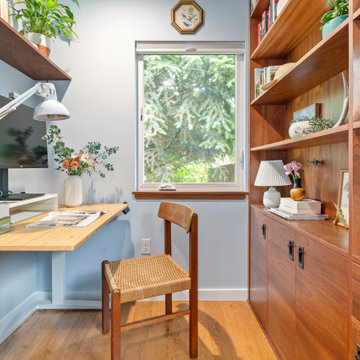
 LIMINAL shift, LLC
Example of a trendy freestanding desk medium tone wood floor and brown floor home office design in Portland with blue walls
 Newmark Homes
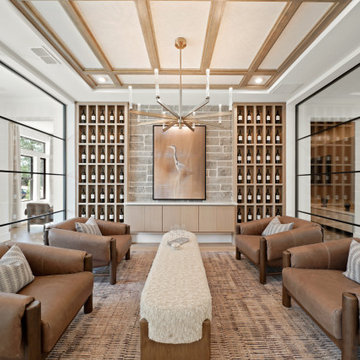
Newmark Homes builds new construction homes across Houston with award-winning floor plans, custom home options, and build on your lot flexibility. See the communities we build in and view available homes and floor plans at https://newmarkhomes.com/
 CabinetGlass.com
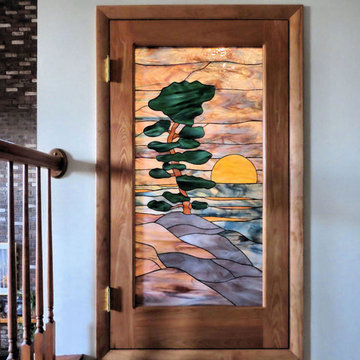
This photo was taken with the lights on in the front bonus area.
This panel was created to fit into an opening that went to a bonus storage area.
The end result was so much better than just a piece of bathroom obscure glass.
It is now a work of Art Glass, and as a bonus the effect can easily be adjusted with a dimmer light. Unlimited moods by simply adjusting their dimmer.
The actual panel measured 24" x 48" and had many colors and textured glass types. Of course you can have your own, but this is what is shown in the photos below;
Sky - Spectrum Glass - 6034-83CC - "Aqua-Rose"
Sun - Spectrum Glass - 6067-83CC - " Mimosa "
Sun Reflection - Spectrum Glass - 6076-83CC - " Mimosa "
Tree Leaves - Spectrum Glass - 327-6S - Dark Green/White
Tree Bark - Spectrum Glass - 317-2S - Medium Amber/White
Water - Spectrum Glass - 6033-83CC - " Blue Yonder "
Gray Rocks - Spectrum Glass - 387-2S - Gray/White
Wispy Rocks - Spectrum Glass - 6092-86CC - " Heather "
Lighter Rocks - Spectrum Glass - "Aqua-Rose"
We also utilized our Dark Antique Patina Tiffany Style (Copper Foil) which is best suited to " Art Style " Stained Glass. Simply Stunning !!!
 DJK Custom Homes
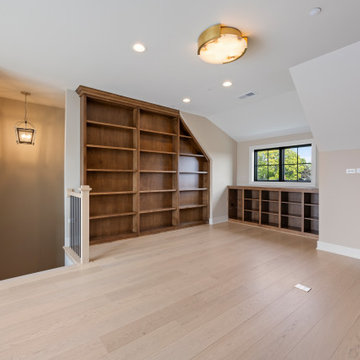
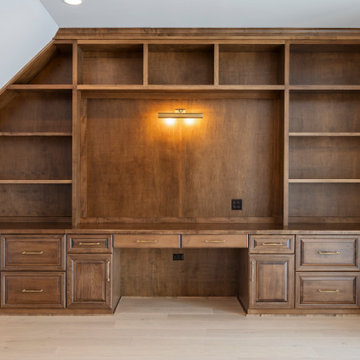
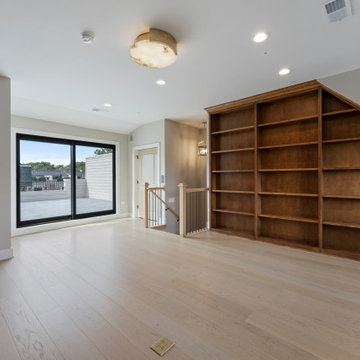
This expansive fourth-floor bonus room offers a bright, flexible living space designed to adapt to a variety of uses within the rowhome. Custom built-in shelving creates a striking architectural feature and provides ample storage and display, making the room ideal for a home office, library, or private retreat. Large black-framed sliding doors open to a rooftop terrace, flooding the space with natural light and creating a seamless indoor-outdoor connection. Wide-plank hardwood flooring and neutral wall tones enhance the open, airy feel, while recessed lighting ensures balanced illumination throughout. This top-floor bonus room adds exceptional versatility and a sense of privacy, elevating both everyday living and entertaining.
 DJK Custom Homes
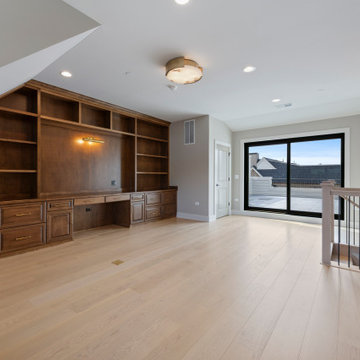
This expansive fourth-floor bonus room offers a bright, flexible living space designed to adapt to a variety of uses within the rowhome. Custom built-in shelving creates a striking architectural feature and provides ample storage and display, making the room ideal for a home office, library, or private retreat. Large black-framed sliding doors open to a rooftop terrace, flooding the space with natural light and creating a seamless indoor-outdoor connection. Wide-plank hardwood flooring and neutral wall tones enhance the open, airy feel, while recessed lighting ensures balanced illumination throughout. This top-floor bonus room adds exceptional versatility and a sense of privacy, elevating both everyday living and entertaining.
 DJK Custom Homes
This expansive fourth-floor bonus room offers a bright, flexible living space designed to adapt to a variety of uses within the rowhome. Custom built-in shelving creates a striking architectural feature and provides ample storage and display, making the room ideal for a home office, library, or private retreat. Large black-framed sliding doors open to a rooftop terrace, flooding the space with natural light and creating a seamless indoor-outdoor connection. Wide-plank hardwood flooring and neutral wall tones enhance the open, airy feel, while recessed lighting ensures balanced illumination throughout. This top-floor bonus room adds exceptional versatility and a sense of privacy, elevating both everyday living and entertaining.
 DJK Custom Homes
This expansive fourth-floor bonus room offers a bright, flexible living space designed to adapt to a variety of uses within the rowhome. Custom built-in shelving creates a striking architectural feature and provides ample storage and display, making the room ideal for a home office, library, or private retreat. Large black-framed sliding doors open to a rooftop terrace, flooding the space with natural light and creating a seamless indoor-outdoor connection. Wide-plank hardwood flooring and neutral wall tones enhance the open, airy feel, while recessed lighting ensures balanced illumination throughout. This top-floor bonus room adds exceptional versatility and a sense of privacy, elevating both everyday living and entertaining.
 David Tyson & Associates Inc.
Dennis Nodine & David Tyson
Inspiration for a large timeless detached two-car garage workshop remodel in Charlotte
Inspiration for a large timeless detached two-car garage workshop remodel in Charlotte
12