
Search results for "Bonuses" in Home Design Ideas

 AV Excellence
Example of a large classic underground light wood floor and brown floor basement design in Atlanta with white walls and no fireplace
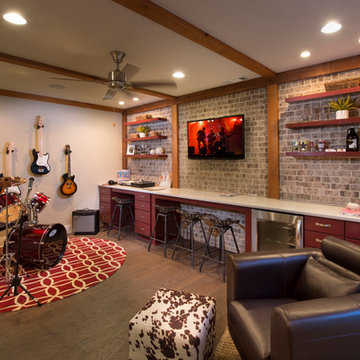
 John Wieland Homes and Neighborhoods
You and your friends can enjoy a cool jam session in this Bonus Room with wet bar in The Berkshire Designer Model.
Trendy basement photo in Atlanta
Trendy basement photo in Atlanta

 Jeff Puckett Construction Inc
Beautiful master bath with large walk in shower, freestanding tub, double vanities, and extra storage
Freestanding bathtub - mid-sized traditional master gray tile and porcelain tile porcelain tile, brown floor and double-sink freestanding bathtub idea with raised-panel cabinets, gray cabinets, a two-piece toilet, gray walls, an undermount sink, quartz countertops, a hinged shower door, white countertops and a built-in vanity
Freestanding bathtub - mid-sized traditional master gray tile and porcelain tile porcelain tile, brown floor and double-sink freestanding bathtub idea with raised-panel cabinets, gray cabinets, a two-piece toilet, gray walls, an undermount sink, quartz countertops, a hinged shower door, white countertops and a built-in vanity
Find the right local pro for your project

 Studio 320 Interior Design
Robert Radifera & Charlotte Safavi
Example of a transitional home bar design in DC Metro
Example of a transitional home bar design in DC Metro
 Elliott Homes LLC
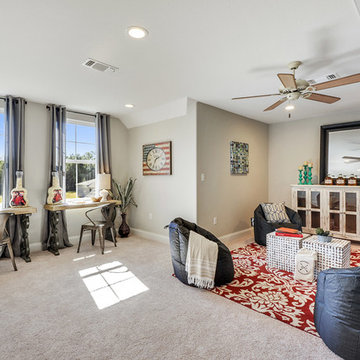
Tons of room on the second level of this home design. Perfect for the kids to play or do homework!
Elegant carpeted family room photo with gray walls, no fireplace and no tv
Elegant carpeted family room photo with gray walls, no fireplace and no tv

 Cascade West Development
Paint by Sherwin Williams
Body Color - City Loft - SW 7631
Trim Color - Custom Color - SW 8975/3535
Master Suite & Guest Bath - Site White - SW 7070
Girls' Rooms & Bath - White Beet - SW 6287
Exposed Beams & Banister Stain - Banister Beige - SW 3128-B
Gas Fireplace by Heat & Glo
Flooring & Tile by Macadam Floor & Design
Carpet by Mohawk Flooring
Carpet Product Metro Spirit in Skylights
Tile Product - Duquesa Tile in Jasmine
Sinks by Decolav
Slab Countertops by Wall to Wall Stone Corp
Kitchen Quartz Product True North Calcutta
Master Suite Quartz Product True North Venato Extra
Girls' Bath Quartz Product True North Pebble Beach
All Other Quartz Product True North Light Silt
Windows by Milgard Windows & Doors
Window Product Style Line® Series
Window Supplier Troyco - Window & Door
Window Treatments by Budget Blinds
Lighting by Destination Lighting
Fixtures by Crystorama Lighting
Interior Design by Tiffany Home Design
Custom Cabinetry & Storage by Northwood Cabinets
Customized & Built by Cascade West Development
Photography by ExposioHDR Portland
Original Plans by Alan Mascord Design Associates
 DiFabion Remodeling, Inc.
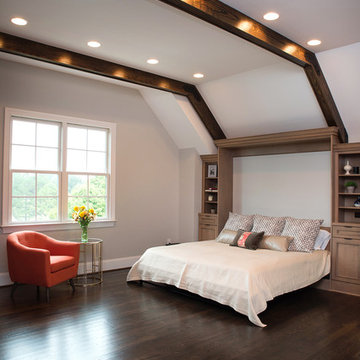
Multi-faceted custom attic renovation including a guest suite w/ built-in Murphy beds and private bath, and a fully equipped entertainment room with a full bar.
 Living Interiors

Bonus space - We see all too often ‘bonus space’ … but does it ever deliver a bonus? Here in the garage the owners created a wonderfully warm wine cellar / hang-out area.
 Cutuli Homes
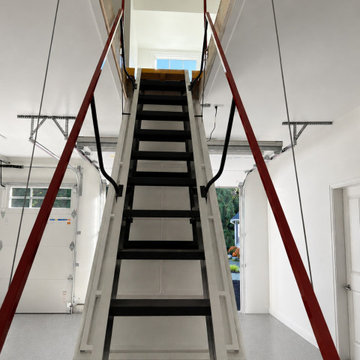
Designed to make every square foot of this custom home addition functional and accessible, this remote-controlled electric attic ladder provides convenient access from the three-car garage to a large finished living space above the garage. Unlike a traditional pull-down attic stair, this motorized ladder features wide stair-style treads and dual handrails, creating a more comfortable and practical way to reach the upper-level bonus space.
Operated by remote control, the electric retractable ladder lowers and raises effortlessly, allowing the homeowners to take advantage of the expansive above-garage living area without sacrificing valuable garage floor space to a permanent staircase. The upper level provides flexible square footage that can serve as a bonus room, guest room, home office, hobby room, storage room, or multipurpose living space as the family's needs change.
This thoughtful feature was incorporated into a larger Redmond, Washington home remodel and addition that included a three-car garage addition and expanded living spaces designed around an active family's lifestyle. The combination of motorized access, space-saving design, wide treads, safety handrails, and finished bonus space above the garage demonstrates how thoughtful custom construction can turn traditionally underused square footage into valuable, easily accessible living space.
 Powell Homes & Renovations
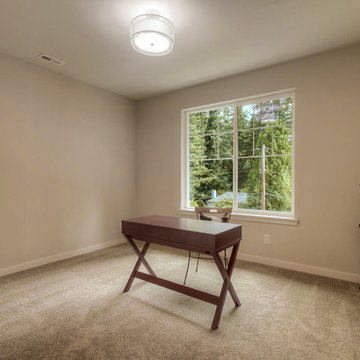
This bonus room offers extra space for a bedroom, a home office, a home library, or any other space you could imagine in this Normandy Park home!
Example of a large trendy freestanding desk carpeted study room design in Seattle with gray walls and no fireplace
Example of a large trendy freestanding desk carpeted study room design in Seattle with gray walls and no fireplace
 Stanton Homes

The second story bonus room offers tons of room to spread out, play games, watch movies, and enjoy this luxury home design.
Raleigh luxury home builder Stanton Homes.
 Meyer Design
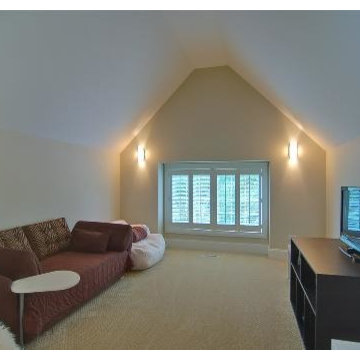
The bonus space above the garage offers an extra room that offers many different functions.
Example of a large classic carpeted, beige floor and vaulted ceiling bedroom design in Chicago with beige walls
Example of a large classic carpeted, beige floor and vaulted ceiling bedroom design in Chicago with beige walls
 User

UserThis bonus room is perfect for young and old kids alike as a great getaway. Arthur Rutenberg Homes
Inspiration for a large transitional gender-neutral carpeted playroom remodel in Tampa with gray walls
Inspiration for a large transitional gender-neutral carpeted playroom remodel in Tampa with gray walls
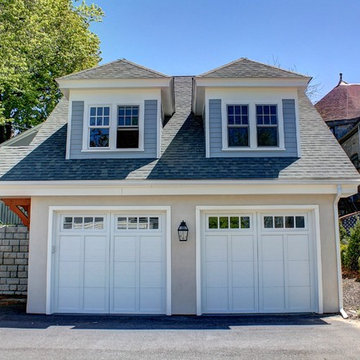
 Balzer & Tuck Architecture
Example of a large classic detached two-car garage workshop design in Boston
 Collaborative Interior Design

The bonus room is light filled and set up for hanging out. A super comfortable sectional with plush shag rug invite lounging. Oversized chess board and displayed sports memorabilia complete the space.
 White Oak Construction LLC
Andrea Cary

Example of a mid-sized country gender-neutral medium tone wood floor childrens' room design in Atlanta with multicolored walls
Example of a mid-sized country gender-neutral medium tone wood floor childrens' room design in Atlanta with multicolored walls
 Kircher Design & Build

Seated home bar - large transitional galley porcelain tile and brown floor seated home bar idea with an undermount sink, shaker cabinets, dark wood cabinets, granite countertops, red backsplash and brick backsplash
 Prodigy Homes Inc.
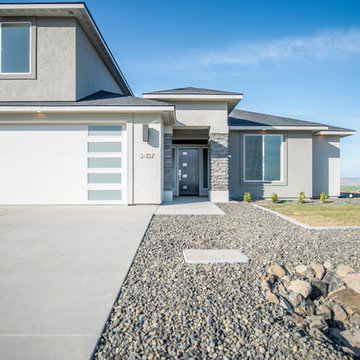
Mid-sized minimalist gray two-story stucco house exterior photo in Seattle with a hip roof and a shingle roof
 E3 Architecture Inc
Merle Prosofsky
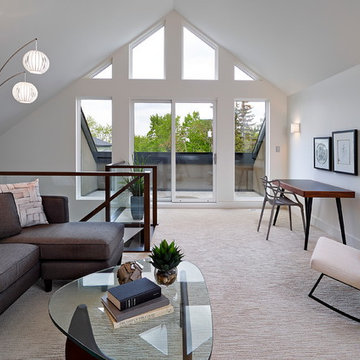
Inspiration for a mid-sized contemporary loft-style carpeted family room remodel in Edmonton with white walls and no fireplace
Inspiration for a mid-sized contemporary loft-style carpeted family room remodel in Edmonton with white walls and no fireplace

16