
Search results for "Bonuses" in Home Design Ideas
 Cat Wilborne Photography
Cat Wilborne Photography
Argyle Building Co.
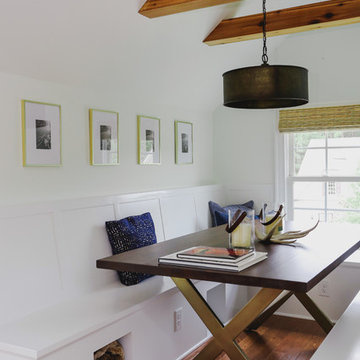
Cottage home bar photo in Raleigh
Cottage home bar photo in Raleigh
 Cat Wilborne Photography
Cat Wilborne Photography
Argyle Building Co.
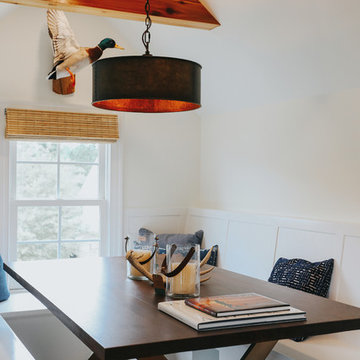
Example of a country home bar design in Raleigh
Example of a country home bar design in Raleigh
 Cat Wilborne Photography
Cat Wilborne Photography
Argyle Building Co.
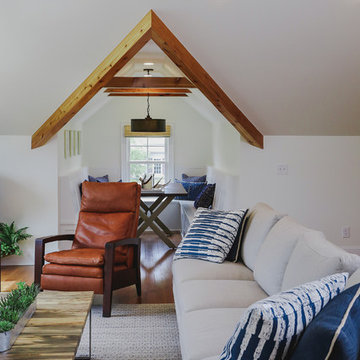
Inspiration for a farmhouse home bar remodel in Raleigh
Inspiration for a farmhouse home bar remodel in Raleigh
Find the right local pro for your project
 Montana Heritage Home Builders Inc

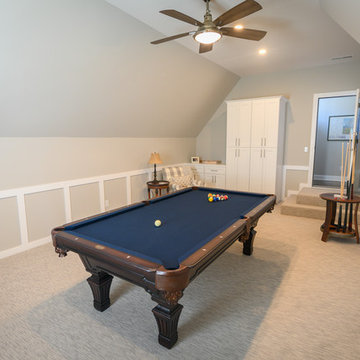
Bonus room above garage accessed from stair landing
Longviews Studios
Game room - mid-sized traditional loft-style vinyl floor game room idea with gray walls
Game room - mid-sized traditional loft-style vinyl floor game room idea with gray walls
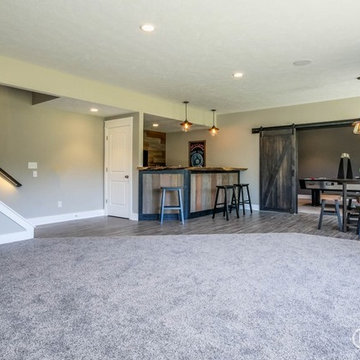

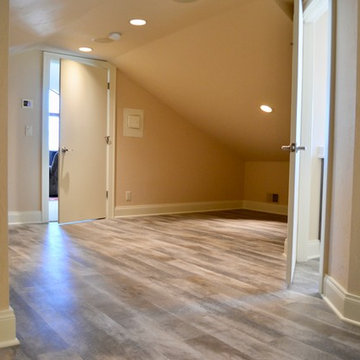
 RH Design Build
Bonus room space remodeled to maximize living space and storage. Wood laminate flooring is a practical material in the multi-use space.
Large elegant home design photo
Large elegant home design photo
 Buckeye Cabinet & Supply, Inc.
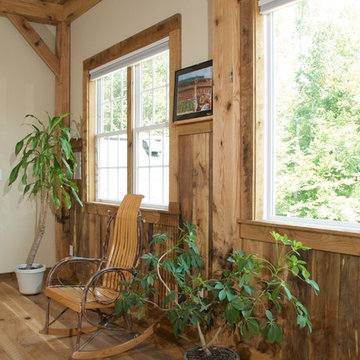
Williamsburg Timber bonus room
Inspiration for a huge rustic home design remodel
Inspiration for a huge rustic home design remodel




 User
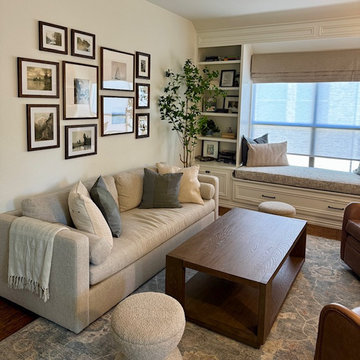
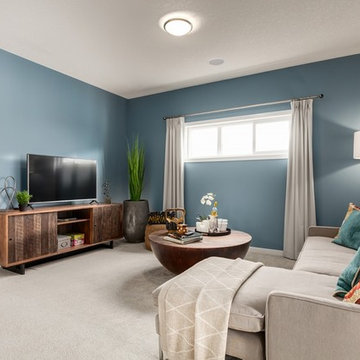
UserA bonus room with soft colours and plenty of space for lounging.
Family room - large contemporary open concept carpeted and beige floor family room idea in Calgary with blue walls
Family room - large contemporary open concept carpeted and beige floor family room idea in Calgary with blue walls
 Stanton Homes
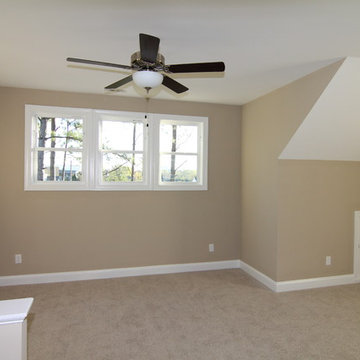
Just upstairs, an open loft area serves as a multi-purpose bonus room. The enclosed staircase has a two story opening with half-wall overlook.
Staircase - mid-sized craftsman wooden u-shaped staircase idea in Raleigh
Staircase - mid-sized craftsman wooden u-shaped staircase idea in Raleigh
 Ashton Woods

Plenty of built-in cabinets give you places to hide board games and DVDs in your bonus room. Seen in Brookside, a Phoenix community.
Mid-sized transitional loft-style dark wood floor family room photo in Phoenix with beige walls and a media wall
Mid-sized transitional loft-style dark wood floor family room photo in Phoenix with beige walls and a media wall
 Kate @ The-Hall-Way
www.KatieLynnHall.com
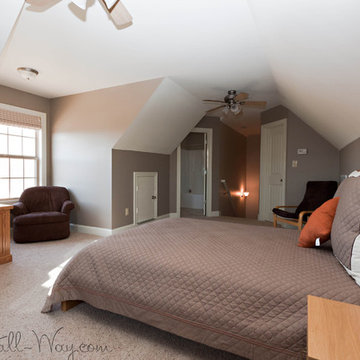
Bedroom - large transitional guest carpeted bedroom idea with gray walls and no fireplace
Bedroom - large transitional guest carpeted bedroom idea with gray walls and no fireplace

 Significant Homes LLC
Charles Hilton Architects & Renee Byers LAPC
From grand estates, to exquisite country homes, to whole house renovations, the quality and attention to detail of a "Significant Homes" custom home is immediately apparent. Full time on-site supervision, a dedicated office staff and hand picked professional craftsmen are the team that take you from groundbreaking to occupancy. Every "Significant Homes" project represents 45 years of luxury homebuilding experience, and a commitment to quality widely recognized by architects, the press and, most of all....thoroughly satisfied homeowners. Our projects have been published in Architectural Digest 6 times along with many other publications and books. Though the lion share of our work has been in Fairfield and Westchester counties, we have built homes in Palm Beach, Aspen, Maine, Nantucket and Long Island.

 J.P. Franzen Associates Architects, P.C.
Stacy Bass
Second floor hideaway for children's books and toys. Game area. Study area. Seating area. Red color calls attention to custom built-in bookshelves and storage space. Reading nook beneath sunny window invites readers of all ages.
 Brandon Schrock Custom Homes
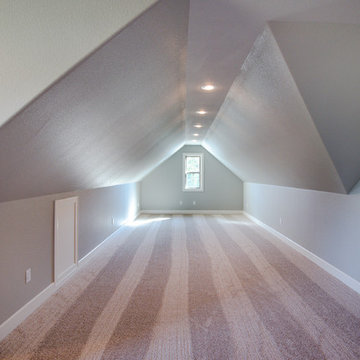
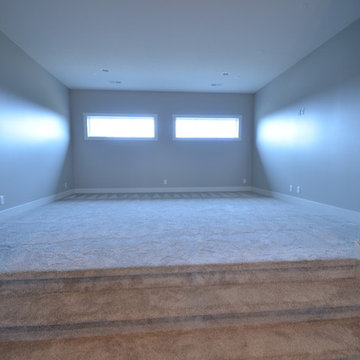
Bonus room for kids, theater room, playroom, or extra office space.
Photo Credit: Mallory Jeffers Photography
 Gilbert Design Group
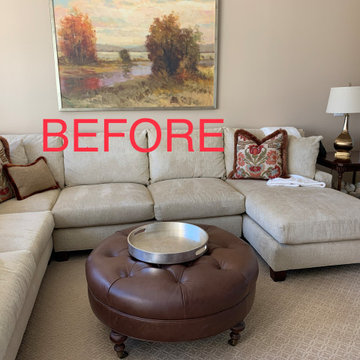
BEFORE PHOTO
of a teenage bonus room.
Beach style family room photo in Orange County
Beach style family room photo in Orange County


23