
Search results for "Book mi" in Home Design Ideas
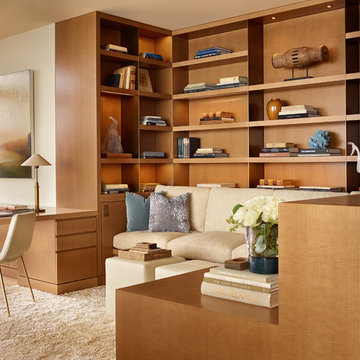
 NB Design Group, Inc
Architect of Record: Stillwell Hanson Architects
Contractor: Lockhart Suver
Photography: Benjamin Benschneider
Study room - contemporary built-in desk study room idea in Seattle
Study room - contemporary built-in desk study room idea in Seattle

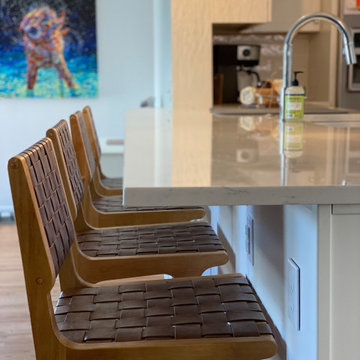
 Kendall Design Build
In addition to needing some updates, our clients were struggling with too much space and not enough functionality. They requested a kitchen remodel and a family room family room redesign. So, we started by partitioning off part of the oversized family room to create a custom mud bench and drop zone by the back door to limit mess. We relocated the fireplace and added built-in cabinetry to store toys, games, and books and to accommodate a better furniture layout. And we ended with a beautiful new kitchen with tons of storage and modern touches. This is an upgrade that will be enjoyed for years in Huntington Woods, MI.
Find the right local pro for your project

 TEW Design Studio
This was a complete remodel of a 90's master bathroom. The new layout allows for a larger shower, a free standing tub, a wall hung vanity, and contemporary elements. Repetition of the in wall niches and 'waterfall' edges gives this room unique architectural elements. Although it is a neutral space, there are many bold features that give this project an intriguing look and a spa feel.
Photo credit: Bob Fortner Photography
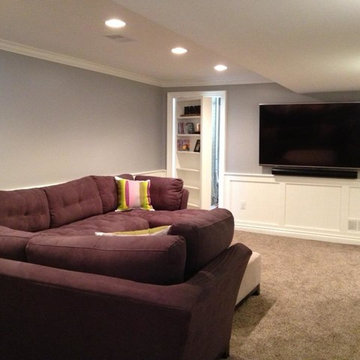
 The Carpet Guys
Majestic Home Solutions LLC and The Carpet Guys have collaborated to finish up this Novi Michigan Basement. Complete remodel done by Majestic and Carpet Installed by The Carpet Guys

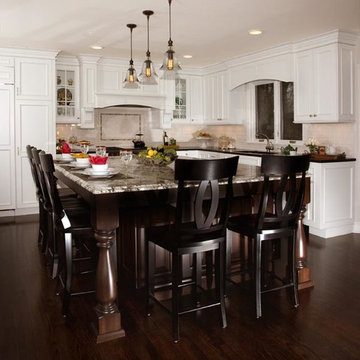
 Advance Design Studio, Ltd.
Crisp white cabinetry was accented by a dark patina-ed cherry with heavy distressing. The rich island color is mimicked by original hardwood oak floors stained a darker shade than the original honey oak of the past. Two tone counter tops compliment one another with a rich Leathered Black and the dramatic patterned granite of the island. The fresh white ceramic backsplash shines with mitred bricks from an era past, and herringbone detail hemmed by elegant gray marble accents.
The built in refrigerator is flanked by matching pantry pairs on each side, handily equipped with plenty of functional pull out drawers to store every cook’s required ingredients. The island seats the entire family, but also houses handsomely a glass front beverage center, a microwave oven, a trash pull out, and a warming drawer; all hidden behind customized matching panel doors.
Just across from the island a custom matching cook book cabinet fits in nicely holding all of the cook’s favorite recipes just a few steps from this cook’s new dream kitchen.

Sponsored
Columbus, OH

Wannemacher Interiors
Customized Award-Winning Interior Design Solutions in Franklin Cnty OH

 Studio McGee
Transitional formal and open concept living room photo in Orange County with beige walls
 Emery Design | Build
Phoenix Photographic

Eat-in kitchen - small coastal u-shaped light wood floor and brown floor eat-in kitchen idea in Detroit with a farmhouse sink, beaded inset cabinets, gray cabinets, granite countertops, white backsplash, subway tile backsplash, stainless steel appliances, no island and gray countertops
Eat-in kitchen - small coastal u-shaped light wood floor and brown floor eat-in kitchen idea in Detroit with a farmhouse sink, beaded inset cabinets, gray cabinets, granite countertops, white backsplash, subway tile backsplash, stainless steel appliances, no island and gray countertops
 Adela Cabré Interiorismo
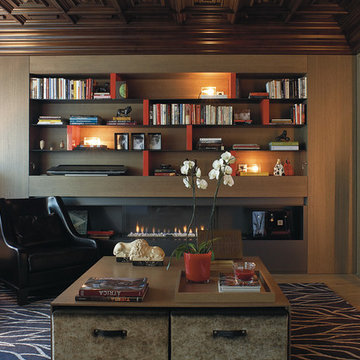
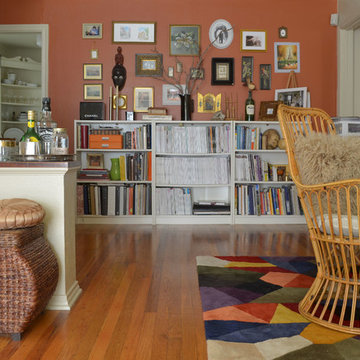
Mid-sized eclectic open concept medium tone wood floor family room library photo in Barcelona with brown walls, a ribbon fireplace, a metal fireplace and a media wall
 M Prevost Design

Example of a transitional porcelain tile kitchen design in San Diego with a farmhouse sink, shaker cabinets, white cabinets, quartz countertops, gray backsplash, ceramic backsplash, stainless steel appliances and white countertops

Sponsored
Columbus, OH
Wannemacher Interiors
Customized Award-Winning Interior Design Solutions in Franklin Cnty OH
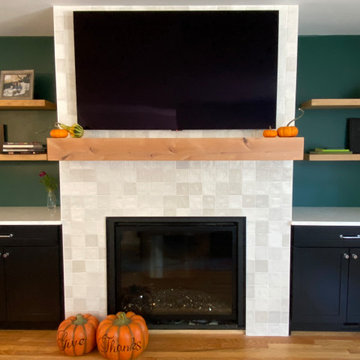 Kendall Design Build
In addition to needing some updates, our clients were struggling with too much space and not enough functionality. They requested a kitchen remodel and a family room family room redesign. So, we started by partitioning off part of the oversized family room to create a custom mud bench and drop zone by the back door to limit mess. We relocated the fireplace and added built-in cabinetry to store toys, games, and books and to accommodate a better furniture layout. And we ended with a beautiful new kitchen with tons of storage and modern touches. This is an upgrade that will be enjoyed for years in Huntington Woods, MI.
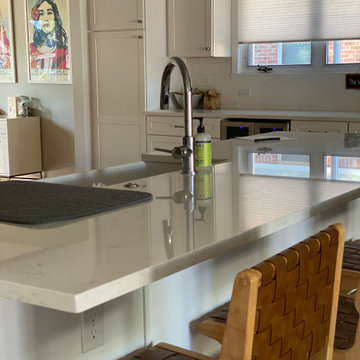 Kendall Design Build
In addition to needing some updates, our clients were struggling with too much space and not enough functionality. They requested a kitchen remodel and a family room family room redesign. So, we started by partitioning off part of the oversized family room to create a custom mud bench and drop zone by the back door to limit mess. We relocated the fireplace and added built-in cabinetry to store toys, games, and books and to accommodate a better furniture layout. And we ended with a beautiful new kitchen with tons of storage and modern touches. This is an upgrade that will be enjoyed for years in Huntington Woods, MI.

 Santa Barbara Home Design
Design Consultant Jeff Doubét is the author of Creating Spanish Style Homes: Before & After – Techniques – Designs – Insights. The 240 page “Design Consultation in a Book” is now available. Please visit SantaBarbaraHomeDesigner.com for more info.
Jeff Doubét specializes in Santa Barbara style home and landscape designs. To learn more info about the variety of custom design services I offer, please visit SantaBarbaraHomeDesigner.com
Jeff Doubét is the Founder of Santa Barbara Home Design - a design studio based in Santa Barbara, California USA.

 Woodways
DVDs, books, games, and blankets all have a space in this entertainment center that has tons of hidden storage. Panels retract to reveal tv. Shelves slide in and out of cabinets for easier access and storage.

Sponsored
Columbus, OH
Wannemacher Interiors
Customized Award-Winning Interior Design Solutions in Franklin Cnty OH
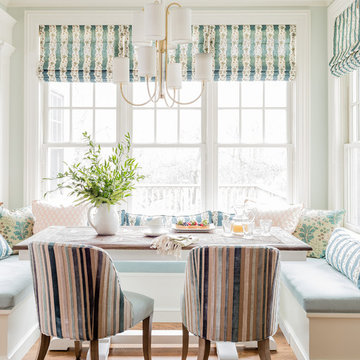
 Robin Gannon Interiors
Michael J Lee Photography
Example of a classic medium tone wood floor and brown floor enclosed dining room design in Boston with blue walls
Example of a classic medium tone wood floor and brown floor enclosed dining room design in Boston with blue walls

 User
UserJessica Pages

Example of a bedroom and mid-sized minimalist girl carpeted kids' bedroom design in Austin with white walls
Example of a bedroom and mid-sized minimalist girl carpeted kids' bedroom design in Austin with white walls
16