
Search results for "Book nook" in Home Design Ideas
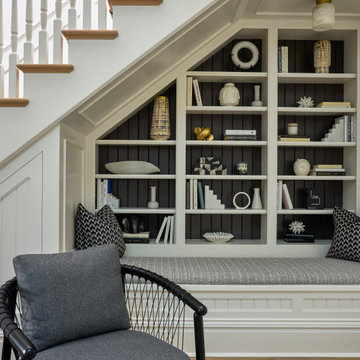
 Deep River Partners
Staircase - small transitional carpeted curved wood railing and wainscoting staircase idea in Milwaukee with carpeted risers

 Hudson Place Realty
Property Marketed by Hudson Place Realty - Style meets substance in this circa 1875 townhouse. Completely renovated & restored in a contemporary, yet warm & welcoming style, 295 Pavonia Avenue is the ultimate home for the 21st century urban family. Set on a 25’ wide lot, this Hamilton Park home offers an ideal open floor plan, 5 bedrooms, 3.5 baths and a private outdoor oasis.
With 3,600 sq. ft. of living space, the owner’s triplex showcases a unique formal dining rotunda, living room with exposed brick and built in entertainment center, powder room and office nook. The upper bedroom floors feature a master suite separate sitting area, large walk-in closet with custom built-ins, a dream bath with an over-sized soaking tub, double vanity, separate shower and water closet. The top floor is its own private retreat complete with bedroom, full bath & large sitting room.
Tailor-made for the cooking enthusiast, the chef’s kitchen features a top notch appliance package with 48” Viking refrigerator, Kuppersbusch induction cooktop, built-in double wall oven and Bosch dishwasher, Dacor espresso maker, Viking wine refrigerator, Italian Zebra marble counters and walk-in pantry. A breakfast nook leads out to the large deck and yard for seamless indoor/outdoor entertaining.
Other building features include; a handsome façade with distinctive mansard roof, hardwood floors, Lutron lighting, home automation/sound system, 2 zone CAC, 3 zone radiant heat & tremendous storage, A garden level office and large one bedroom apartment with private entrances, round out this spectacular home.

 Gradient Interior Design
Small 4 year old's room, was too tight to put a twin bed and several pieces of furniture. Gradient Interiors came up with a plan that could take him, and this furniture up to his teen years without breaking the budget.
Find the right local pro for your project

 Walker Warner Architects
Matthew Millman
Family room - tropical medium tone wood floor family room idea in Hawaii with beige walls
Family room - tropical medium tone wood floor family room idea in Hawaii with beige walls
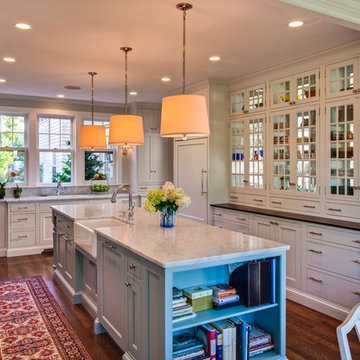


 DHD Architecture and Interior Design
This Tribeca Loft II was a partial renovation of a two-bedroom loft in NYC.
DHD Architecture + Interiors
Contractor: Aries Builders
www.ariesbuildersnyc.com
Photography: Rinze van Brug
www.rinze.com
 User
UserJean Bai / Konstrukt Photo

Kitchen - transitional l-shaped dark wood floor and brown floor kitchen idea in San Francisco with flat-panel cabinets, white cabinets, gray backsplash, stainless steel appliances, an island and white countertops
Kitchen - transitional l-shaped dark wood floor and brown floor kitchen idea in San Francisco with flat-panel cabinets, white cabinets, gray backsplash, stainless steel appliances, an island and white countertops

Sponsored
Columbus, OH

Snider & Metcalf Interior Design, LTD
Leading Interior Designers in Columbus, Ohio & Ponte Vedra, Florida

 mercer INTERIOR


This space was previously closed off with doors on two sides, it was dark and uninviting to say the least. This family of avid readers needed both a place for their book collection and to move more freely through their home.


 Krumdieck Architecture + Interiors
Rob Culpepper
Living room library - mid-sized transitional open concept dark wood floor and brown floor living room library idea in Birmingham with beige walls, a standard fireplace, a concrete fireplace and no tv
Living room library - mid-sized transitional open concept dark wood floor and brown floor living room library idea in Birmingham with beige walls, a standard fireplace, a concrete fireplace and no tv
 OFFICIAL
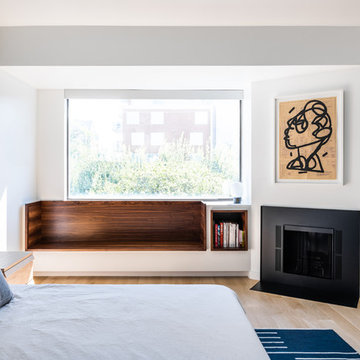
Bedroom - contemporary light wood floor and beige floor bedroom idea in Dallas with white walls and a standard fireplace


Sponsored
Columbus, OH

Wannemacher Interiors
Customized Award-Winning Interior Design Solutions in Franklin Cnty OH
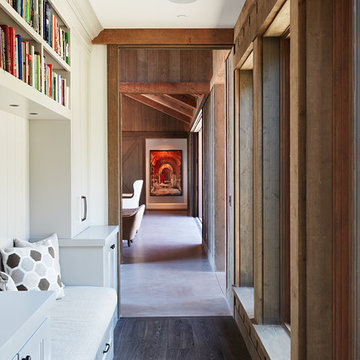
 Studio Bergtraun AIA
Mariko Reed
Cottage dark wood floor hallway photo in San Francisco with beige walls
Cottage dark wood floor hallway photo in San Francisco with beige walls
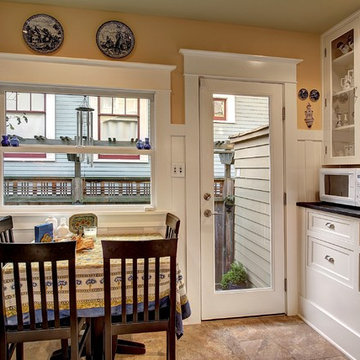
 STS Construction Services
Eat-in kitchen - traditional eat-in kitchen idea in Seattle with glass-front cabinets and white cabinets

 Tom Meaney Architect, AIA
All white reading nook with daybead. Iron curtain rod with white curtains give mediterranean finish.
Large tuscan master light wood floor and beige floor bedroom photo in Santa Barbara with white walls and a ribbon fireplace
Large tuscan master light wood floor and beige floor bedroom photo in Santa Barbara with white walls and a ribbon fireplace

 Oak Hill Architects
Kids' bedroom - bedroom coastal gender-neutral medium tone wood floor and brown floor kids' bedroom idea in Boston with white walls

Sponsored
Columbus, OH
Wannemacher Interiors
Customized Award-Winning Interior Design Solutions in Franklin Cnty OH

 California Closets of Tennessee
Creative shelving above the stairs adds entryway storage in a fresh way.
Example of a small trendy medium tone wood floor staircase design in Nashville with white walls
Example of a small trendy medium tone wood floor staircase design in Nashville with white walls
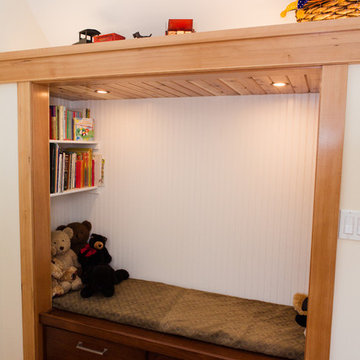
 Winsome Construction

Book nook. Stuffed animals. Books. Smooth drywall.
Small elegant medium tone wood floor hallway photo in Portland with white walls
Small elegant medium tone wood floor hallway photo in Portland with white walls

 HAUS | Architecture For Modern Lifestyles
Family area integrates new stair to upstairs Master Suite + new family area with additional storage for books, games, coats, and A/V - Architect: HAUS | Architecture - Construction: WERK | Build - Photo: HAUS | Architecture
25