
Search results for "Book nook" in Home Design Ideas
 Mike Healey Photography
All Photos © Mike Healey Productions, Inc.

Eat-in kitchen - large traditional l-shaped dark wood floor and brown floor eat-in kitchen idea in Dallas with an undermount sink, raised-panel cabinets, beige cabinets, granite countertops, multicolored backsplash, ceramic backsplash, stainless steel appliances, an island and multicolored countertops
Eat-in kitchen - large traditional l-shaped dark wood floor and brown floor eat-in kitchen idea in Dallas with an undermount sink, raised-panel cabinets, beige cabinets, granite countertops, multicolored backsplash, ceramic backsplash, stainless steel appliances, an island and multicolored countertops

 Katherine Shenaman Interiors
Tuscan medium tone wood floor study room photo in Miami with white walls
 Drafting Cafe Architects
Ethan Andersen, Drafting Cafe

Example of a small tuscan galley ceramic tile enclosed kitchen design in San Francisco with an undermount sink, shaker cabinets, white cabinets, quartz countertops, white backsplash, subway tile backsplash, stainless steel appliances and no island
Example of a small tuscan galley ceramic tile enclosed kitchen design in San Francisco with an undermount sink, shaker cabinets, white cabinets, quartz countertops, white backsplash, subway tile backsplash, stainless steel appliances and no island
Find the right local pro for your project
 Precision Homecrafters, LLC
Chris Luker Photography
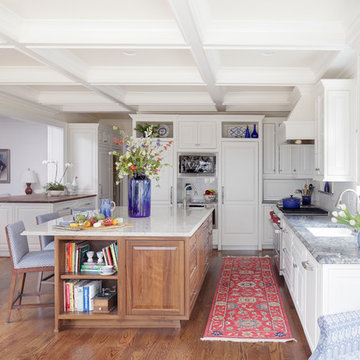
Inspiration for a large transitional galley medium tone wood floor and brown floor eat-in kitchen remodel in Birmingham with a double-bowl sink, raised-panel cabinets, medium tone wood cabinets, marble countertops, white backsplash, subway tile backsplash, stainless steel appliances and white walls
Inspiration for a large transitional galley medium tone wood floor and brown floor eat-in kitchen remodel in Birmingham with a double-bowl sink, raised-panel cabinets, medium tone wood cabinets, marble countertops, white backsplash, subway tile backsplash, stainless steel appliances and white walls
 Wyrick Residential Design

Inspiration for a coastal gender-neutral childrens' room remodel in Houston with white walls
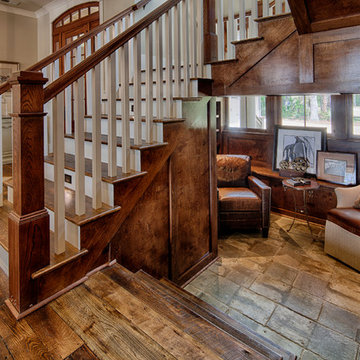
 Visbeen Architects
With porches on every side, the “Georgetown” is designed for enjoying the natural surroundings. The main level of the home is characterized by wide open spaces, with connected kitchen, dining, and living areas, all leading onto the various outdoor patios. The main floor master bedroom occupies one entire wing of the home, along with an additional bedroom suite. The upper level features two bedroom suites and a bunk room, with space over the detached garage providing a private guest suite.
 Pro CAD Interiors LLC


This adorable girl's room is customized with a personalized book nook with built-in shelving and storage. The nook area fits a twin size mattress and has its own recess lighting for reading, drawing or whatever she needs.
Interior Design: Julie Byrne Interiors
Drawings: Pro CAD Interiors LLC


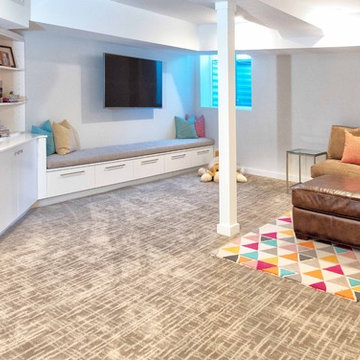
Playroom - large contemporary gender-neutral carpeted and gray floor playroom idea in Boston with white walls
 mercer INTERIOR
Photo by Emily Gilbert
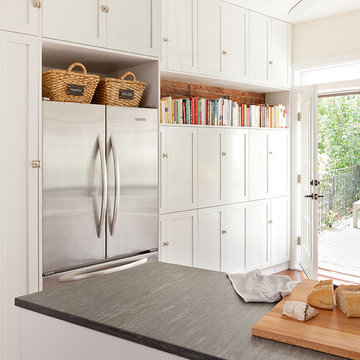
Example of a small country l-shaped medium tone wood floor eat-in kitchen design in New York with a farmhouse sink, shaker cabinets, white cabinets, soapstone countertops, white backsplash, subway tile backsplash, stainless steel appliances and a peninsula
Example of a small country l-shaped medium tone wood floor eat-in kitchen design in New York with a farmhouse sink, shaker cabinets, white cabinets, soapstone countertops, white backsplash, subway tile backsplash, stainless steel appliances and a peninsula


 Pro CAD Interiors LLC
This adorable girl's room is customized with a personalized book nook with built-in shelving and storage. The nook area fits a twin size mattress and has its own recess lighting for reading, drawing or whatever she needs.
Interior Design: Julie Byrne Interiors
Drawings: Pro CAD Interiors LLC
 Lampert Lumber

Example of a mid-sized classic formal and loft-style carpeted and gray floor living room design in Minneapolis with orange walls, a standard fireplace, a plaster fireplace and no tv
 Lampert Lumber

Living room - mid-sized traditional formal and loft-style carpeted and gray floor living room idea in Minneapolis with orange walls, a standard fireplace, a plaster fireplace and no tv

Sponsored
Columbus, OH

Wannemacher Interiors
Customized Award-Winning Interior Design Solutions in Franklin Cnty OH
 Pro CAD Interiors LLC
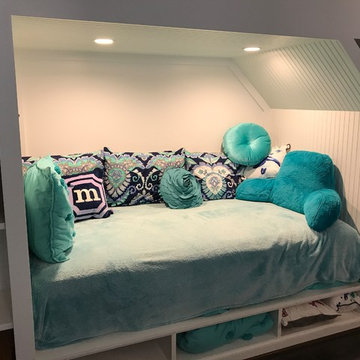
This adorable girl's room is customized with a personalized book nook with built-in shelving and storage. The nook area fits a twin size mattress and has its own recess lighting for reading, drawing or whatever she needs.
Interior Design: Julie Byrne Interiors
Drawings: Pro CAD Interiors LLC

 Lasley Brahaney Architecture + Construction
This tiny space has been converted into a gorgeous, bright and comfortable sitting room with built-in book shelves. The focus throughout the entire home was to enhance every living space, small or large.
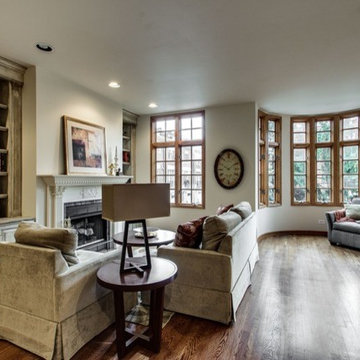
 InFocus Designs
Living room library - large transitional open concept medium tone wood floor and brown floor living room library idea in Chicago with beige walls, a standard fireplace, a plaster fireplace and no tv

 O’Hara Interiors
Martha O'Hara Interiors, Interior Design | L. Cramer Builders + Remodelers, Builder | Troy Thies, Photography | Shannon Gale, Photo Styling
Please Note: All “related,” “similar,” and “sponsored” products tagged or listed by Houzz are not actual products pictured. They have not been approved by Martha O’Hara Interiors nor any of the professionals credited. For information about our work, please contact design@oharainteriors.com.

Sponsored
Columbus, OH
Wannemacher Interiors
Customized Award-Winning Interior Design Solutions in Franklin Cnty OH

 Lozano Jolas Interiors
Breakfast nook - traditional dark wood floor, brown floor and wallpaper breakfast nook idea in Miami with white walls

 J Paul Builders
Home office library - french country built-in desk medium tone wood floor and wallpaper home office library idea in Baltimore with no fireplace

 Western Cabinets
Those special moments....
Reading nooks for the kids, or a getting ready for school nook!
Either way, this little man is enjoying the new furniture.
Staircase - large contemporary straight marble floor, white floor, vaulted ceiling and glass railing staircase idea in Perth with white walls and a black front door
Staircase - large contemporary straight marble floor, white floor, vaulted ceiling and glass railing staircase idea in Perth with white walls and a black front door
28