
Search results for "Book nook" in Home Design Ideas

 Revival House
This East Coast shingle style traditional home encapsulates many design details and state-of-the-art technology. Mingle's custom designed cabinetry is on display throughout Stonewood’s 2018 Artisan Tour home. In addition to the kitchen and baths, our beautiful built-in cabinetry enhances the master bedroom, library, office, and even the porch. The Studio M Interiors team worked closely with the client to design, furnish and accessorize spaces inspired by east coast charm. The clean, traditional white kitchen features Dura Supreme inset cabinetry with a variety of storage drawer and cabinet accessories including fully integrated refrigerator and freezer and dishwasher doors and wine refrigerator. The scullery is right off the kitchen featuring inset glass door cabinetry and stacked appliances. The master suite displays a beautiful custom wall entertainment center and the master bath features two custom matching vanities and a freestanding bathtub and walk-in steam shower. The main level laundry room has an abundance of cabinetry for storage space and two custom drying nooks as well. The outdoor space off the main level highlights NatureKast outdoor cabinetry and is the perfect gathering space to entertain and take in the outstanding views of Lake Minnetonka. The upstairs showcases two stunning ½ bath vanities, a double his/hers office, and an exquisite library. The lower level features a bar area, two ½ baths, in home movie theatre with custom seating, a reading nook with surrounding bookshelves, and custom wine cellar. Two additional mentions are the large garage space and dog wash station and lower level work room, both with sleek, built-to-last custom cabinetry.
Scott Amundson Photography, LLC
 Debra Zinn Interiors

Inspiration for a bedroom timeless girl medium tone wood floor and beige floor kids' bedroom remodel in Raleigh with pink walls
 Model Remodel
© Cindy Apple Photography

Mid-sized transitional master dark wood floor and brown floor bedroom photo in Seattle with gray walls and no fireplace
Mid-sized transitional master dark wood floor and brown floor bedroom photo in Seattle with gray walls and no fireplace
Find the right local pro for your project
 User
UserBreakfast Nook
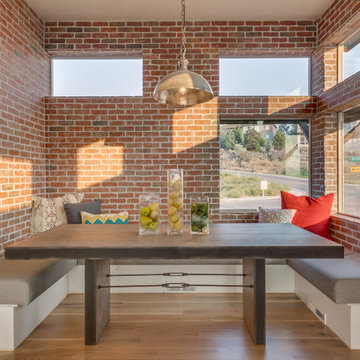
Example of a transitional medium tone wood floor kitchen/dining room combo design in Boise
Example of a transitional medium tone wood floor kitchen/dining room combo design in Boise

 Precision Homes
Mid-sized transitional formal and open concept brown floor and medium tone wood floor living room photo in Minneapolis with white walls, a standard fireplace, a brick fireplace and no tv

Sponsored
Columbus, OH

Wannemacher Interiors
Customized Award-Winning Interior Design Solutions in Franklin Cnty OH


 SHED Architecture & Design
Example of an eclectic l-shaped kitchen design in Seattle with a drop-in sink, flat-panel cabinets, white cabinets, yellow backsplash, white appliances, an island and yellow countertops

 Karen Mills Interior Design, Inc
Photography by 29Pixel Studios, LLC
Home office library - mid-sized coastal home office library idea in Tampa with blue walls
Home office library - mid-sized coastal home office library idea in Tampa with blue walls
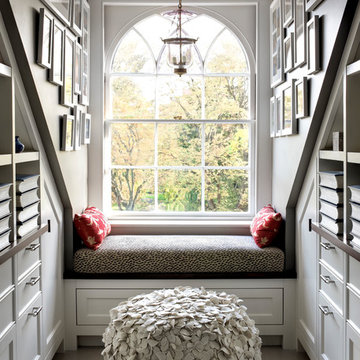
 Payne | Bouchier Fine Builders
This stately home was lovingly restored by a team to honor it’s grand history, while ushering it into the 21st century.
Family room - traditional gray floor family room idea in Boston with gray walls
Family room - traditional gray floor family room idea in Boston with gray walls
 TRIM WORX LLC
Inspiration for a bedroom rustic gender-neutral carpeted and beige floor kids' bedroom remodel in Denver with beige walls
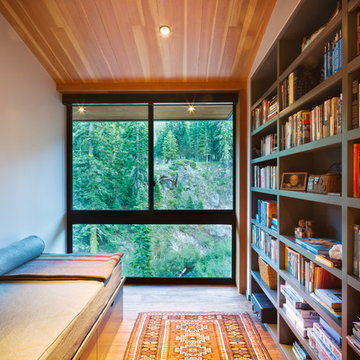
 Studio Bergtraun AIA
The floor is wood recycled from torn down structures, which gives it a warmer mountain-cabin texture.
Example of a mid-sized trendy guest light wood floor bedroom design in San Francisco with white walls
Example of a mid-sized trendy guest light wood floor bedroom design in San Francisco with white walls

Sponsored
Columbus, OH
Wannemacher Interiors
Customized Award-Winning Interior Design Solutions in Franklin Cnty OH


 J. Lawrence Design
Large elegant freestanding desk home office library photo in Little Rock with blue walls and no fireplace

 Kate Roos Design LLC
Previously disjointed from the rest of the kitchen, this corner now serves as a hardworking cooking zone. A new range hood also functions as a display area for art, the walnut-lined bookcase provides cookbook storage and the tall cabinet serves as a shallow pantry.
 User
UserThis Greek Revival row house in Boerum Hill was previously owned by a local architect who renovated it several times, including the addition of a two-story steel and glass extension at the rear. The new owners came to us seeking to restore the house and its original formality, while adapting it to the modern needs of a family of five. The detailing of the 25 x 36 foot structure had been lost and required some sleuthing into the history of Greek Revival style in historic Brooklyn neighborhoods.
In addition to completely re-framing the interior, the house also required a new south-facing brick façade due to significant deterioration. The modern extension was replaced with a more traditionally detailed wood and copper- clad bay, still open to natural light and the garden view without sacrificing comfort. The kitchen was relocated from the first floor to the garden level with an adjacent formal dining room. Both rooms were enlarged from their previous iterations to accommodate weekly dinners with extended family. The kitchen includes a home office and breakfast nook that doubles as a homework station. The cellar level was further excavated to accommodate finished storage space and a playroom where activity can be monitored from the kitchen workspaces.
The parlor floor is now reserved for entertaining. New pocket doors can be closed to separate the formal front parlor from the more relaxed back portion, where the family plays games or watches TV together. At the end of the hall, a powder room with brass details, and a luxe bar with antique mirrored backsplash and stone tile flooring, leads to the deck and direct garden access. Because of the property width, the house is able to provide ample space for the interior program within a shorter footprint. This allows the garden to remain expansive, with a small lawn for play, an outdoor food preparation area with a cast-in-place concrete bench, and a place for entertaining towards the rear. The newly designed landscaping will continue to develop, further enhancing the yard’s feeling of escape, and filling-in the views from the kitchen and back parlor above. A less visible, but equally as conscious, addition is a rooftop PV solar array that provides nearly 100% of the daily electrical usage, with the exception of the AC system on hot summer days.
The well-appointed interiors connect the traditional backdrop of the home to a youthful take on classic design and functionality. The materials are elegant without being precious, accommodating a young, growing family. Unique colors and patterns provide a feeling of luxury while inviting inhabitants and guests to relax and enjoy this classic Brooklyn brownstone.
This project won runner-up in the architecture category for the 2017 NYC&G Innovation in Design Awards and was featured in The American House: 100 Contemporary Homes.
Photography by Francis Dzikowski / OTTO

Sponsored
Fredericksburg, OH

High Point Cabinets
Columbus' Experienced Custom Cabinet Builder | 4x Best of Houzz Winner
 Lands End Development - Designers & Builders

Built-In Bunks in Guest Room
Inspiration for a mid-sized rustic guest carpeted bedroom remodel in Minneapolis with no fireplace
Inspiration for a mid-sized rustic guest carpeted bedroom remodel in Minneapolis with no fireplace

 Custom Craft Painting

Inspiration for a mid-sized contemporary loft-style carpeted family room library remodel in Calgary with blue walls
26