
Search results for "Book nook" in Home Design Ideas
 HOBBS INC
Architect: Brooks & Falotico Associates, Inc.

Inspiration for a mid-sized coastal carpeted and multicolored floor bedroom remodel in New York with blue walls and no fireplace
Inspiration for a mid-sized coastal carpeted and multicolored floor bedroom remodel in New York with blue walls and no fireplace
 Dyphor New York

Eclectic wooden u-shaped metal railing staircase photo in New York with wooden risers
 City Homes, LLC
LandMark Photography

Elegant formal medium tone wood floor living room photo in Minneapolis with gray walls, a standard fireplace, a tile fireplace and no tv
Elegant formal medium tone wood floor living room photo in Minneapolis with gray walls, a standard fireplace, a tile fireplace and no tv
Find the right local pro for your project
 Maletz Design
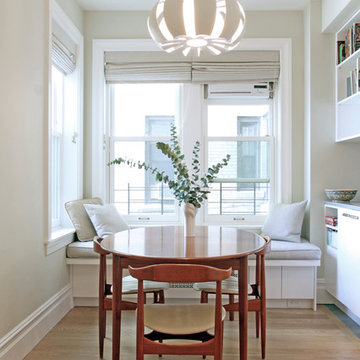
This prewar apartment on Manhattan's upper west side was gut renovated to create a serene family home with expansive views to the hudson river. The living room is filled with natural light, and fitted out with custom cabinetry for book and art display. The galley kitchen opens onto a dining area with a cushioned banquette along the window wall. New wide plank oak floors from LV wood run throughout the apartment, and the kitchen features quiet modern cabinetry and geometric tile patterns.
Photo by Maletz Design

Inspiration for a mid-sized farmhouse master medium tone wood floor bedroom remodel in Raleigh with blue walls and no fireplace

 Bevan + Associates
Example of a beach style master light wood floor bedroom design in San Francisco with white walls and no fireplace
 Design Loves Detail
Lindsey Orton

Example of a large mountain style gender-neutral playroom design in Salt Lake City with blue walls
Example of a large mountain style gender-neutral playroom design in Salt Lake City with blue walls

Sponsored
Columbus, OH

Wannemacher Interiors
Customized Award-Winning Interior Design Solutions in Franklin Cnty OH

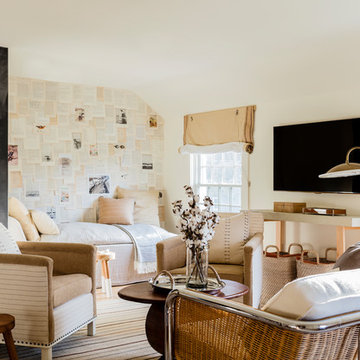
 Lisa Tharp Design

Loft Family Room. Interior architecture and design by Lisa Tharp. Mid-century woven and chrome settee. Walls of daybed alcove are papered with vintage book pages and ephemera. Custom sail shades with rope and pulleys at windows. Chalk wall with framed art tracks family game scores and tidal clock. Custom chairs from COLLECTION BY LISA THARP.
Photography by Michael J. Lee

 Kathy Kuo Designs Inc
The nook was designed for a twin bed in mind, so getting sheets or bedding for the nook would be easy, not to mention cleaning it! When we came across the Jungle Parchment Wallpaper, we loved the colors and the motif as it was child-like, but not too juvenile. We also used coordinating pillows below in the same pattern as the wallpaper, as well as a larger grey paisley pillow that coordinated back to the bedding in the nook. We also placed a dresser to hide into her closet.
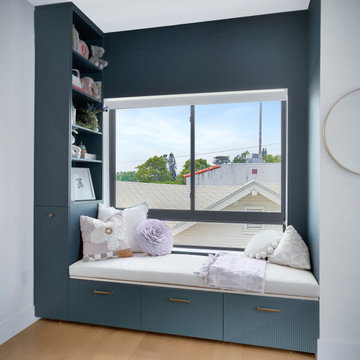
 Surge Custom Woodworks
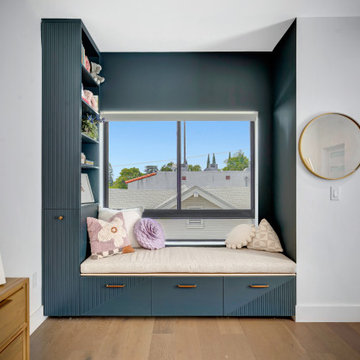
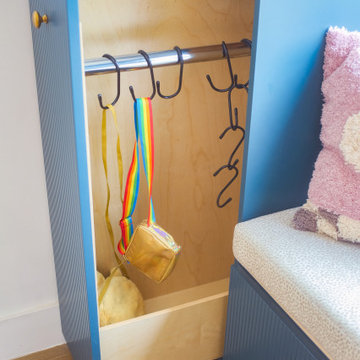
This custom window bench creates a comfortable, built-in reading nook with smart storage below. The bench adds a touch of color and comfort to the space while framing the window. The drawers beneath the seat and corner pullout offer hidden storage for books, blankets, or toys, making the nook as functional as stylish. Clean lines and a contemporary silhouette keep the design modern, while the built-in look integrates seamlessly into the room's architecture for quiet moments, extra seating, or a favorite spot in the home.

 DANIELLE Interior Design & Decor
This built-in window seat creates not only extra seating in this small living room but adds a cozy spot to curl up and read a book. A niche spot in the home adding storage and fun!
 Surge Custom Woodworks
This custom window bench creates a comfortable, built-in reading nook with smart storage below. The bench adds a touch of color and comfort to the space while framing the window. The drawers beneath the seat and corner pullout offer hidden storage for books, blankets, or toys, making the nook as functional as stylish. Clean lines and a contemporary silhouette keep the design modern, while the built-in look integrates seamlessly into the room's architecture for quiet moments, extra seating, or a favorite spot in the home.

Sponsored
Columbus, OH

Hope Restoration & General Contracting
Columbus Design-Build, Kitchen & Bath Remodeling, Historic Renovations

 Margot Hartford Photography
Photo: Margot Hartford © 2016 Houzz
Inspiration for an eclectic patio remodel in San Francisco
Inspiration for an eclectic patio remodel in San Francisco
 FOUR POINT DESIGN BUILD INC

This elegant 2600 sf home epitomizes swank city living in the heart of Los Angeles. Originally built in the late 1970's, this Century City home has a lovely vintage style which we retained while streamlining and updating. The lovely bold bones created an architectural dream canvas to which we created a new open space plan that could easily entertain high profile guests and family alike.
Photography by Riley Jamison
 P31 Collaborative
Project completed as Senior Designer with NB Design Group, Inc.
Photography | John Granen

Kitchen/dining room combo - coastal dark wood floor, brown floor, exposed beam, wood ceiling and shiplap wall kitchen/dining room combo idea in Seattle with white walls
Kitchen/dining room combo - coastal dark wood floor, brown floor, exposed beam, wood ceiling and shiplap wall kitchen/dining room combo idea in Seattle with white walls
 Surge Custom Woodworks
This custom window bench creates a comfortable, built-in reading nook with smart storage below. The bench adds a touch of color and comfort to the space while framing the window. The drawers beneath the seat and corner pullout offer hidden storage for books, blankets, or toys, making the nook as functional as stylish. Clean lines and a contemporary silhouette keep the design modern, while the built-in look integrates seamlessly into the room's architecture for quiet moments, extra seating, or a favorite spot in the home.

Sponsored
Columbus, OH
Wannemacher Interiors
Customized Award-Winning Interior Design Solutions in Franklin Cnty OH
 PARZ Designs
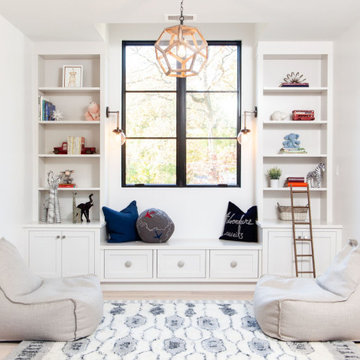
Beautiful children's nook with custom bench. The symmetrical design allows for shelves and cabinets on both sides providing ample storage.
Drawers fitted beneath the bench is a clever way to wrangle even more storage out of the space.
Finally, the white lacquered finish helps make the whole comfy spot really pop.

 Leslie Glazier @ Properties
Mike Schwartz
Example of a study space minimalist gender-neutral carpeted kids' study room design in Chicago with white walls
Example of a study space minimalist gender-neutral carpeted kids' study room design in Chicago with white walls


37