
Search results for "Book nook" in Home Design Ideas
 Denise Davies

Inspiration for a large eclectic dark wood floor living room library remodel in New York with gray walls, a corner fireplace and a stone fireplace
 Sara Busby Design
Phoenix Photography
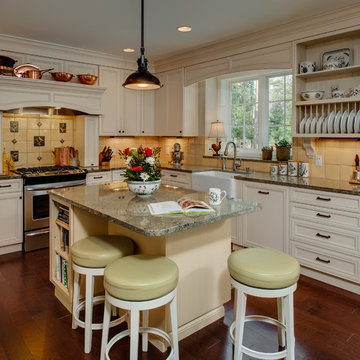
Small country u-shaped dark wood floor eat-in kitchen photo with a farmhouse sink, recessed-panel cabinets, white cabinets, granite countertops, beige backsplash, ceramic backsplash, stainless steel appliances and an island
Small country u-shaped dark wood floor eat-in kitchen photo with a farmhouse sink, recessed-panel cabinets, white cabinets, granite countertops, beige backsplash, ceramic backsplash, stainless steel appliances and an island

Find the right local pro for your project
 Palley & Southard Designs
Inset cabinetry
Inspiration for a timeless eat-in kitchen remodel in Raleigh with an island
Inspiration for a timeless eat-in kitchen remodel in Raleigh with an island
 Elise Som
Thomas Loof

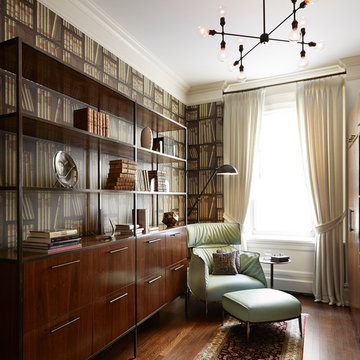
Bedroom - mid-sized transitional dark wood floor bedroom idea in New York with multicolored walls and no fireplace
Bedroom - mid-sized transitional dark wood floor bedroom idea in New York with multicolored walls and no fireplace

 Heslin Construction
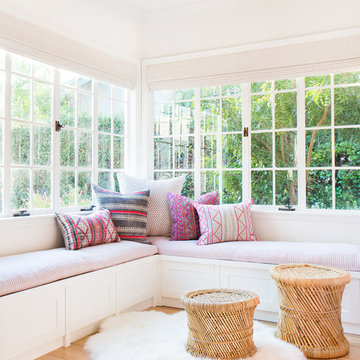

Mid-sized mountain style loft-style medium tone wood floor family room library photo in Sacramento with white walls, no fireplace and no tv


 Advance Design Studio, Ltd.

Home owners Ken & Bonnie never used their dining room. What they really wanted was a traditional library room to house their large collection of prized books! During their first floor facelift and kitchen renovation, Advance Design also created an elegant library room filled with beautiful architectural details that flowed effortlessly with the rest of the home’s stately design and thoughtful details.
“Advance Design’s master carpenter was a very patient perfectionist, cutting each and every little piece of trim until it came together with these intricate wood architectural details that we absolutely love!” reports Bonnie. “Our dining room was just a wasted room that we never used. We needed a place to store and display our extensive book collection, and now we have this amazing room that is an unexpected “wow” factor when guests walk in our front door”.
Advance Design placed hidden lighting inconspicuously to break to monotony of the books in a decorative shelf area where the family posts photos of children and family at special life events. The room looks out over the beautifully manicured front garden near the home’s entry, and is a most peaceful place to pull up a chair, drink some tea, and enjoy a good read.
Photographer: Joe Nowak
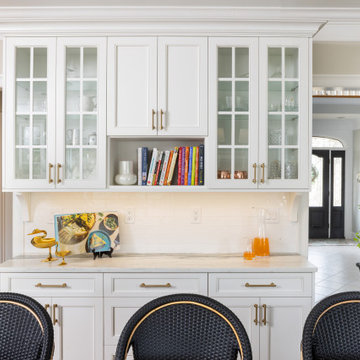
 KitchenVisions
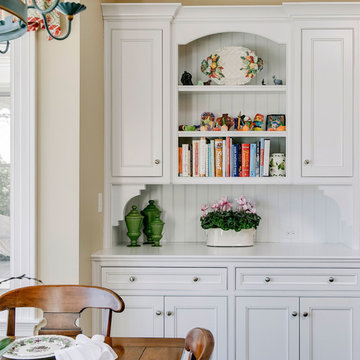
Built-in buffet and storage with white cabinetry and glass doors
Eat-in kitchen - large traditional light wood floor eat-in kitchen idea in Boston with recessed-panel cabinets, turquoise cabinets, quartzite countertops, ceramic backsplash and an island
Eat-in kitchen - large traditional light wood floor eat-in kitchen idea in Boston with recessed-panel cabinets, turquoise cabinets, quartzite countertops, ceramic backsplash and an island



 DHD Architecture and Interior Design
This Lower Fifth Avenue Loft building is a corner property located in Manhattan’s Flatiron District. This Beaux-Arts style building was constructed in 1907 and converted to a residential Co-op in 1981. Our renovation combines two 5th-floor units into an expansive, light-filled haven with both classic and industrial details.
Design features include exposed columns, distressed wide plank oak floors, custom blackened steel and wire-glass partitions, restored original window casings, custom wainscoting, antique bronze hardware, and an elegant glossy coffered ceiling. The entry hall doubles as a gallery for the client’s extensive art collection, which is highlighted throughout the space against neutral tones. A quirky grouping of cookie jars pops in the eating nook, creating a feature visible from the living room.
Project Completion: August 2014
Architecture: DHD
Project Architect: Jill Diamant
Interior Designer: J.D. Ireland
Design Consultant: Kyle O’Donnell / Quoin Group Inc.
Photography: Bruce Katz
www.brucekatzphoto.com

 Blueprint Dreams LLC
We added this reading alcove by building out the walls. It's a perfect place to read a book and take a nap.
Living room library - mid-sized farmhouse enclosed light wood floor, brown floor and shiplap ceiling living room library idea in New York with beige walls, a wood stove, a brick fireplace and a media wall
Living room library - mid-sized farmhouse enclosed light wood floor, brown floor and shiplap ceiling living room library idea in New York with beige walls, a wood stove, a brick fireplace and a media wall
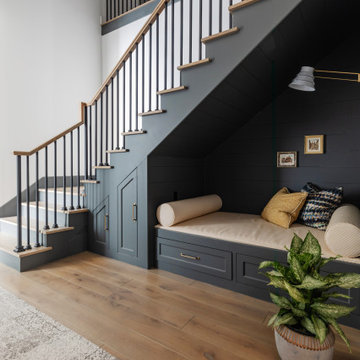
 Chairma Design Group
Photography by Analicia Herrmann
Example of a transitional staircase design in Houston
Example of a transitional staircase design in Houston


 The Property Sisters

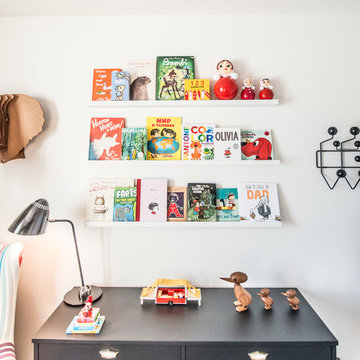
What better way to decorate a kid's room with personalized accents? Marilynn wanted to make this room cater to this lucky kid's every needs from toys to favorite colors! The table and chair set is a great way to insure a designated space for creative activities and school work. This kids room is sure to spark imagination and encourage education.


Example of a mid-sized transitional enclosed medium tone wood floor and brown floor family room library design in New York with beige walls, a wall-mounted tv and no fireplace

 Rudloff Custom Builders

In a corner of the basement we created a play area. The nook has a shiplap wall, and tons of storage, from the reclaimed old heart pine shelves to the drawers beneath the seat.
Welcome to this sports lover’s paradise in West Chester, PA! We started with the completely blank palette of an unfinished basement and created space for everyone in the family by adding a main television watching space, a play area, a bar area, a full bathroom and an exercise room. The floor is COREtek engineered hardwood, which is waterproof and durable, and great for basements and floors that might take a beating. Combining wood, steel, tin and brick, this modern farmhouse looking basement is chic and ready to host family and friends to watch sporting events!
Rudloff Custom Builders has won Best of Houzz for Customer Service in 2014, 2015 2016, 2017 and 2019. We also were voted Best of Design in 2016, 2017, 2018, 2019 which only 2% of professionals receive. Rudloff Custom Builders has been featured on Houzz in their Kitchen of the Week, What to Know About Using Reclaimed Wood in the Kitchen as well as included in their Bathroom WorkBook article. We are a full service, certified remodeling company that covers all of the Philadelphia suburban area. This business, like most others, developed from a friendship of young entrepreneurs who wanted to make a difference in their clients’ lives, one household at a time. This relationship between partners is much more than a friendship. Edward and Stephen Rudloff are brothers who have renovated and built custom homes together paying close attention to detail. They are carpenters by trade and understand concept and execution. Rudloff Custom Builders will provide services for you with the highest level of professionalism, quality, detail, punctuality and craftsmanship, every step of the way along our journey together.
Specializing in residential construction allows us to connect with our clients early in the design phase to ensure that every detail is captured as you imagined. One stop shopping is essentially what you will receive with Rudloff Custom Builders from design of your project to the construction of your dreams, executed by on-site project managers and skilled craftsmen. Our concept: envision our client’s ideas and make them a reality. Our mission: CREATING LIFETIME RELATIONSHIPS BUILT ON TRUST AND INTEGRITY.
Photo Credit: Linda McManus Images

Sponsored
Columbus, OH

Wannemacher Interiors
Customized Award-Winning Interior Design Solutions in Franklin Cnty OH
 Бюро Александры Федоровой
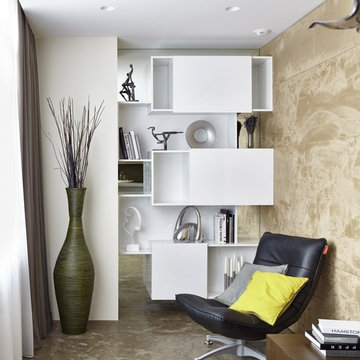

укромный уголок , в котором можно заняться живописью, был создан специально для нашей заказчицы. Композиция из стеллажей делает тупиковый угол более воздушным.

40