
Search results for "Book nook" in Home Design Ideas
 Spaces Renewed

By removing a major wall, we were able to completely open up the kitchen and dining nook to the large family room and built in bar and wine area. The family room has a great gas fireplace with marble accent tile and rustic wood mantel. The matching dual French doors lead out to the pool and outdoor living areas, as well as bring in lots of natural light. The bar area has a sink and faucet, undercounter refrigeration, tons of counter space and storage, and connects to the attached wine display area. The pendants are black, brass and clear glass which bring in an on trend, refined look.
 Sara Busby Design
Phoenix Photography
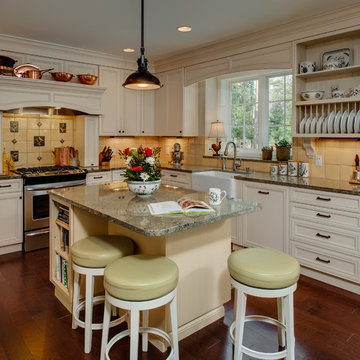
Small country u-shaped dark wood floor eat-in kitchen photo with a farmhouse sink, recessed-panel cabinets, white cabinets, granite countertops, beige backsplash, ceramic backsplash, stainless steel appliances and an island
Small country u-shaped dark wood floor eat-in kitchen photo with a farmhouse sink, recessed-panel cabinets, white cabinets, granite countertops, beige backsplash, ceramic backsplash, stainless steel appliances and an island
Find the right local pro for your project
 User
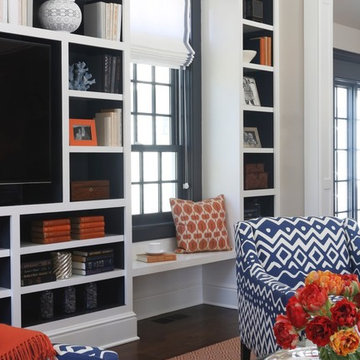
UserExample of a large transitional enclosed dark wood floor family room library design in New York with beige walls, a standard fireplace, a media wall and a stone fireplace

 Period Architecture Ltd.
Angle Eye Photography

Inspiration for a large farmhouse master medium tone wood floor and brown floor bedroom remodel in Philadelphia with blue walls
Inspiration for a large farmhouse master medium tone wood floor and brown floor bedroom remodel in Philadelphia with blue walls

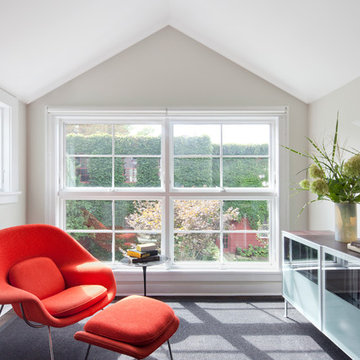


Sponsored
Columbus, OH

Hope Restoration & General Contracting
Columbus Design-Build, Kitchen & Bath Remodeling, Historic Renovations
 KitchenVisions
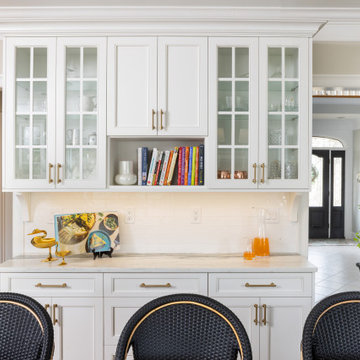
Built-in buffet and storage with white cabinetry and glass doors
Eat-in kitchen - large traditional light wood floor eat-in kitchen idea in Boston with recessed-panel cabinets, turquoise cabinets, quartzite countertops, ceramic backsplash and an island
Eat-in kitchen - large traditional light wood floor eat-in kitchen idea in Boston with recessed-panel cabinets, turquoise cabinets, quartzite countertops, ceramic backsplash and an island

 Touzet Studio
Example of a large beach style concrete floor and gray floor family room design in Miami with white walls, a stone fireplace, a wall-mounted tv and a ribbon fireplace

 SHAPESIDE
Amy Bartlam
Example of a mid-sized danish enclosed dark wood floor and brown floor family room library design in Los Angeles with white walls
Example of a mid-sized danish enclosed dark wood floor and brown floor family room library design in Los Angeles with white walls
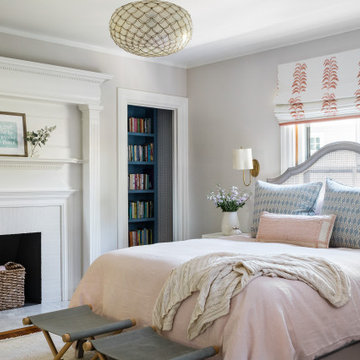
 Twelve Chairs Interiors
Bedroom - transitional medium tone wood floor and brown floor bedroom idea in Boston with gray walls and a standard fireplace
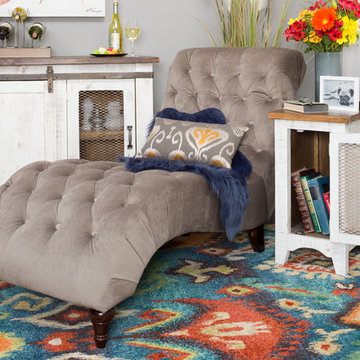
 American Furniture Warehouse
Whether it's a wine nook, book nook, puzzle corner, craft area, tech center, or napping lounge-you can create your very own dream retreat for less at American Furniture Warehouse.

 Anjie Cho Architect PLLC
gut renovation, new dyed ebony hardwood floors, Benjamin Moore super white walls, custom floating wood shelves to match flooring, nest smoke/carbon monoxide detector

Sponsored
Columbus, OH

Wannemacher Interiors
Customized Award-Winning Interior Design Solutions in Franklin Cnty OH
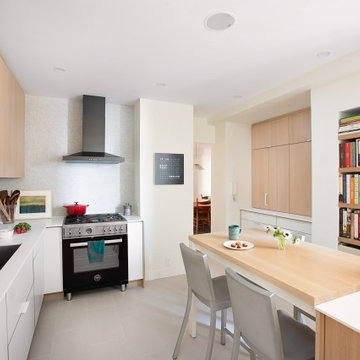
 JMorris Design LLC
Kitchen - contemporary u-shaped porcelain tile and beige floor kitchen idea in New York with a single-bowl sink, flat-panel cabinets, white cabinets, solid surface countertops, gray backsplash, mosaic tile backsplash, black appliances, an island and white countertops

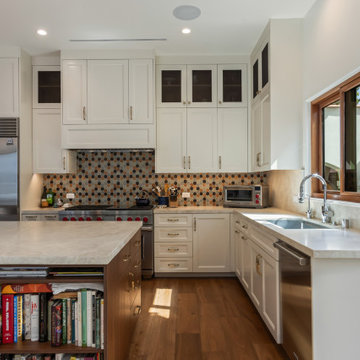
 Heart Construction
A beautifully balanced kitchen where craftsmanship meets comfort.
Heart Construction designed this space with custom cabinetry, a marble-look quartz countertop, and a bold, handcrafted tile backsplash that ties together the warm wood floors and soft white cabinetry. Open shelving and a built-in book nook on the island add function and personality, while natural light enhances the clean, timeless design.
This kitchen captures the essence of the Westwood home — refined, welcoming, and intentionally designed for everyday living.
 SALA Architects

The clients for this project approached SALA ‘to create a house that we will be excited to come home to’. Having lived in their house for over 20 years, they chose to stay connected to their neighborhood, and accomplish their goals by extensively remodeling their existing split-entry home.

Sponsored
Columbus, OH
Wannemacher Interiors
Customized Award-Winning Interior Design Solutions in Franklin Cnty OH
 Baird Brothers Fine Hardwoods
Quarter Sawn White Oak Flooring, S4S Lumber
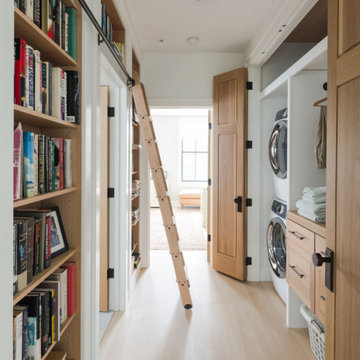
Inspiration for a large transitional single-wall beige floor utility room remodel with raised-panel cabinets, beige cabinets, wood countertops, white walls, a stacked washer/dryer and beige countertops
Inspiration for a large transitional single-wall beige floor utility room remodel with raised-panel cabinets, beige cabinets, wood countertops, white walls, a stacked washer/dryer and beige countertops
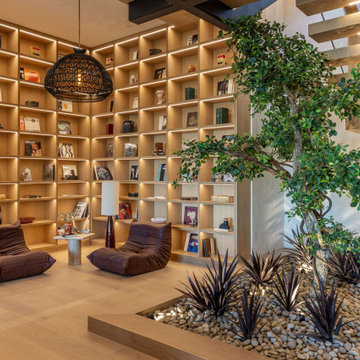
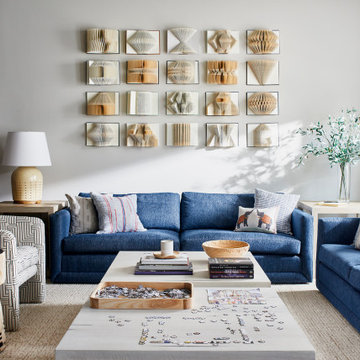
Inspiration for a mid-sized contemporary open concept medium tone wood floor and brown floor living room library remodel in Los Angeles with white walls
 Scott Landon – Modern Antique Store

Sunroom - mid-sized scandinavian concrete floor and gray floor sunroom idea in Vancouver with a standard ceiling
41