
Search results for "Book nook" in Home Design Ideas
 Della Porta Construction, Inc.

Mid-sized minimalist u-shaped light wood floor open concept kitchen photo in Miami with shaker cabinets, white cabinets, quartz countertops, beige backsplash, stone tile backsplash, stainless steel appliances, an island and a farmhouse sink
 Porchfront Homes
Porchfront Homes

Living room library - huge craftsman open concept concrete floor living room library idea in Denver with yellow walls, no fireplace and no tv
Living room library - huge craftsman open concept concrete floor living room library idea in Denver with yellow walls, no fireplace and no tv
 Lisa Gabrielson Design
Lauren Rubinstein
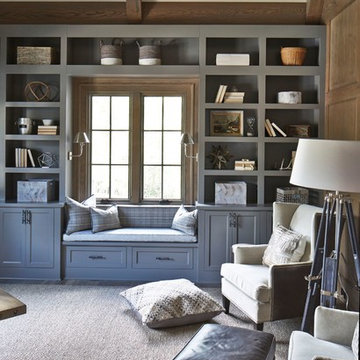
Inspiration for a large transitional freestanding desk medium tone wood floor study room remodel in Atlanta with gray walls and no fireplace
Inspiration for a large transitional freestanding desk medium tone wood floor study room remodel in Atlanta with gray walls and no fireplace
Find the right local pro for your project
 Charles Hilton Architects
HOBI Award 2013 - Winner - Custom Home of the Year
HOBI Award 2013 - Winner - Project of the Year
HOBI Award 2013 - Winner - Best Custom Home 6,000-7,000 SF
HOBI Award 2013 - Winner - Best Remodeled Home $2 Million - $3 Million
Brick Industry Associates 2013 Brick in Architecture Awards 2013 - Best in Class - Residential- Single Family
AIA Connecticut 2014 Alice Washburn Awards 2014 - Honorable Mention - New Construction
athome alist Award 2014 - Finalist - Residential Architecture
Charles Hilton Architects
Woodruff/Brown Architectural Photography

 Broadway Design
Example of a classic dark wood floor and brown floor open concept kitchen design in Seattle with glass-front cabinets, beige cabinets, multicolored backsplash, stainless steel appliances, an island and beige countertops
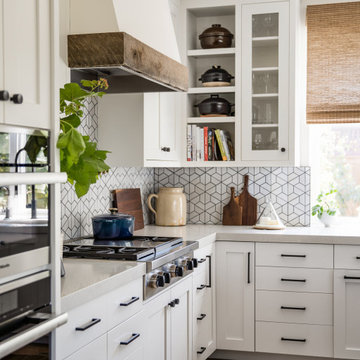
 Jennifer Wundrow Interior Design, Inc.
Inspiration for a transitional kitchen remodel in San Francisco


Sponsored
Columbus, OH

Hope Restoration & General Contracting
Columbus Design-Build, Kitchen & Bath Remodeling, Historic Renovations

 JFK Design-Build, LLC
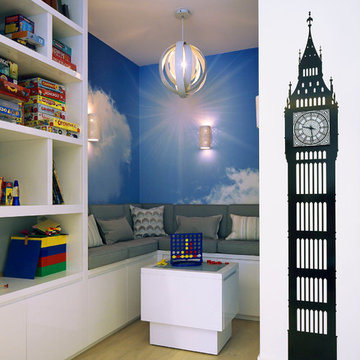
JFK Design Build LLC Casual elegance ~ What little girl wouldn't be happy in this beautiful and bright girls room. Her own window seat cove with a chandelier and book shelves.

 PACS Architecture

Example of a mid-sized transitional built-in desk carpeted and blue floor study room design in New York with gray walls and no fireplace
 WAKE + LOOM DESIGN
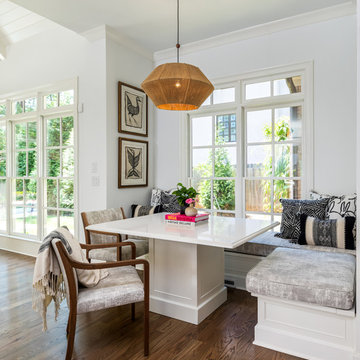
Inspiration for a mid-sized coastal dark wood floor and brown floor kitchen/dining room combo remodel in Los Angeles with gray walls and no fireplace
 RLB Architecture
Anthony Peres Photography
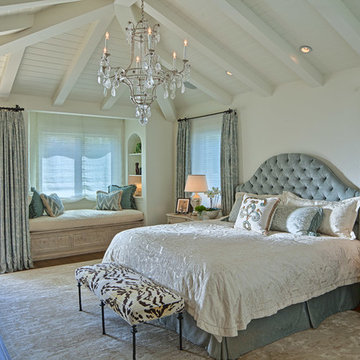
Elegant medium tone wood floor and brown floor bedroom photo in Los Angeles with white walls
Elegant medium tone wood floor and brown floor bedroom photo in Los Angeles with white walls
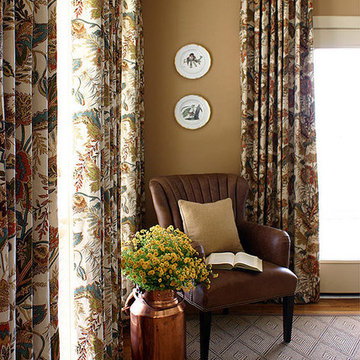
 Avondale Design Studio
This corner in the dining room became a little reading nook that takes advantage of the natural light flooding in from outside. The custom sisal rug was made to fit the unusually-shaped room perfectly.

Sponsored
Columbus, OH

Wannemacher Interiors
Customized Award-Winning Interior Design Solutions in Franklin Cnty OH

 Builders Integrity, Inc.
Custom Reading Nooks
Inspiration for a mid-sized timeless carpeted hallway remodel in Philadelphia with gray walls
Inspiration for a mid-sized timeless carpeted hallway remodel in Philadelphia with gray walls

 LiLu Interiors
A new home can be beautiful, yet lack soul. For a family with exquisite taste, and a love of the artisan and bespoke, LiLu created a layered palette of furnishings that express each family member’s personality and values. One child, who loves Jackson Pollock, received a window seat from which to enjoy the ceiling’s lively splatter wallpaper. The other child, a young gentleman, has a navy tweed upholstered headboard and plaid club chair with leather ottoman. Elsewhere, sustainably sourced items have provenance and meaning, including a LiLu-designed powder-room vanity with marble top, a Dunes and Duchess table, Italian drapery with beautiful trimmings, Galbraith & Panel wallcoverings, and a bubble table. After working with LiLu, the family’s house has become their home.
----
Project designed by Minneapolis interior design studio LiLu Interiors. They serve the Minneapolis-St. Paul area including Wayzata, Edina, and Rochester, and they travel to the far-flung destinations that their upscale clientele own second homes in.
-----
For more about LiLu Interiors, click here: https://www.liluinteriors.com/
-----
To learn more about this project, click here:
https://www.liluinteriors.com/blog/portfolio-items/art-of-family/

 Extraordinary Structures
One wall is filled with a variety of cnc-cut cabinetry: bookshelves, a tall closet and a horizontal, queen-sized wall bed with storage above and below. The primary heating and cooling is from the incredibly efficient Mitsubishi mini-split unit.
Photo by Kate Russell
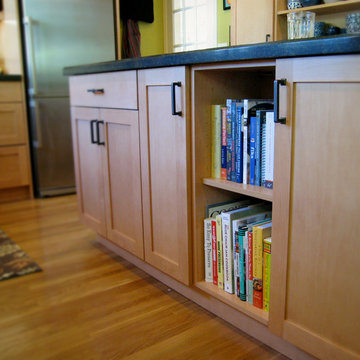
 Lindquist and company, Kitchens and Baths
Lindquist & Company
Example of a classic medium tone wood floor eat-in kitchen design with an undermount sink, recessed-panel cabinets, quartz countertops, white backsplash, porcelain backsplash and stainless steel appliances
Example of a classic medium tone wood floor eat-in kitchen design with an undermount sink, recessed-panel cabinets, quartz countertops, white backsplash, porcelain backsplash and stainless steel appliances



 Meredith Heron Design
Donna Griffith for House and Home Magazine
Small elegant carpeted family room photo in Toronto with blue walls and a standard fireplace
Small elegant carpeted family room photo in Toronto with blue walls and a standard fireplace

 Palmerston Design Consultants
Lisa Petrole
Example of a large trendy single-wall marble floor kitchen pantry design in Toronto with flat-panel cabinets, white cabinets, quartz countertops, an undermount sink, white backsplash, stone slab backsplash, stainless steel appliances and an island
Example of a large trendy single-wall marble floor kitchen pantry design in Toronto with flat-panel cabinets, white cabinets, quartz countertops, an undermount sink, white backsplash, stone slab backsplash, stainless steel appliances and an island

46