
Search results for "Book nook" in Home Design Ideas

 Adams + Beasley Associates
Richard Mandelkorn
With the removal of a back stairwell and expansion of the side entry, some creative storage solutions could be added, greatly increasing the functionality of the mudroom. Local Vermont slate and shaker-style cabinetry match the style of this country foursquare farmhouse in Concord, MA.
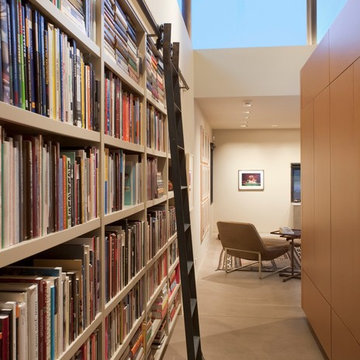


 Krueger Architects
Ulimited Style Photography
http://www.houzz.com/photos/11087753/Living-Room-South-View-contemporary-living-room-los-angeles#lb-edit
Find the right local pro for your project

 Vivid Interior Design - Danielle Loven
Schultz Photo & Design LLC
Example of a study space transitional girl carpeted kids' study room design in Minneapolis with white walls
Example of a study space transitional girl carpeted kids' study room design in Minneapolis with white walls

 Dubinett Architects, llc.
contractor: Etai Har-El
photographer: Christian Garibaldi
Family room - traditional dark wood floor family room idea in New York with white walls and a standard fireplace
Family room - traditional dark wood floor family room idea in New York with white walls and a standard fireplace

 Wentworth
Inspiration for a large eclectic look-out carpeted and beige floor basement remodel in DC Metro with blue walls and no fireplace

Sponsored
Columbus, OH

Wannemacher Interiors
Customized Award-Winning Interior Design Solutions in Franklin Cnty OH

 Cioffi Architect
Example of a mid-century modern built-in desk home office library design in Los Angeles with white walls
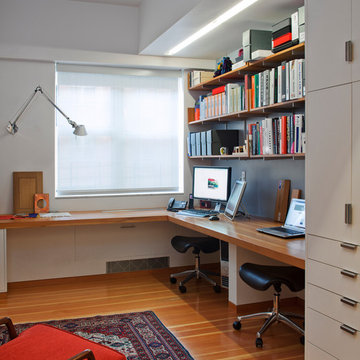
 Ofer Wolberger, LTD.
© Ofer Wolberger
Trendy built-in desk medium tone wood floor home office photo in New York with white walls
Trendy built-in desk medium tone wood floor home office photo in New York with white walls

 WORKSHOP8 architecture planning design
Daniel O'Connor
Inspiration for a transitional living room remodel in Denver with blue walls
Inspiration for a transitional living room remodel in Denver with blue walls
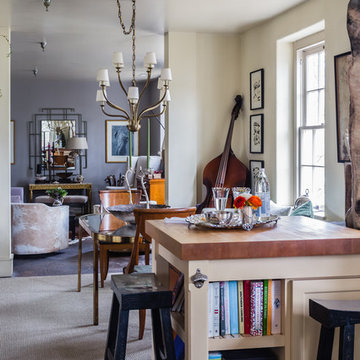
 Catherine Nguyen Photography
Catherine Nguyen Photography
Mid-sized eclectic galley concrete floor eat-in kitchen photo in Raleigh with a double-bowl sink, flat-panel cabinets, stainless steel appliances and an island
Mid-sized eclectic galley concrete floor eat-in kitchen photo in Raleigh with a double-bowl sink, flat-panel cabinets, stainless steel appliances and an island

 EFE Creative Lab
Design + Execution by EFE Creative Lab
Custom Bookcase by Oldemburg Furniture
Photography by Christine Michelle Photography
Inspiration for a bedroom transitional boy medium tone wood floor and brown floor kids' bedroom remodel in Miami with blue walls
Inspiration for a bedroom transitional boy medium tone wood floor and brown floor kids' bedroom remodel in Miami with blue walls

 Anne Becker Design
Dining area in open kitchen/dining space. Jeff Allen Photography. Construction by Cheney Brothers Building.
Mid-sized transitional medium tone wood floor kitchen/dining room combo photo with beige walls
Mid-sized transitional medium tone wood floor kitchen/dining room combo photo with beige walls



 User
UserStephani Buchman Photography
Transitional formal medium tone wood floor living room photo in Toronto with white walls
Transitional formal medium tone wood floor living room photo in Toronto with white walls
 Classic Remodeling & Construction, Inc.
Matt Bolt, Charleston Home + Design Magazine

Example of a small classic enclosed medium tone wood floor living room library design in Charleston with yellow walls
Example of a small classic enclosed medium tone wood floor living room library design in Charleston with yellow walls
 Joyelle West Photography
Joyelle West Photography

Inspiration for a transitional dark wood floor playroom remodel in Boston with white walls
Inspiration for a transitional dark wood floor playroom remodel in Boston with white walls
 Dave Dellinger Photo

Example of a beach style built-in desk medium tone wood floor and brown floor home office design in New York with white walls

Sponsored
Columbus, OH
Wannemacher Interiors
Customized Award-Winning Interior Design Solutions in Franklin Cnty OH
 Mace Contracting Inc.
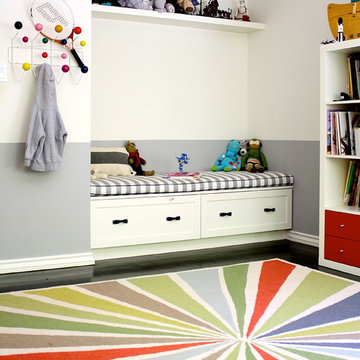
Inspiration for a transitional gender-neutral playroom remodel in Los Angeles with white walls

 Lily Mae Design
Design by Lisa puchalla
Lily Mae Design
Photo by Angie seckinger
Example of a classic built-in desk medium tone wood floor home office design in DC Metro with blue walls
Example of a classic built-in desk medium tone wood floor home office design in DC Metro with blue walls

 MK Development & Investment LLC
The Craftsman shiplap continues into the Living Room/Great room, providing a relaxed, yet finished look on the walls. The built-in's provide space for storage, display and additional seating, helping to make this space functional and flexible.
48