
Search results for "Book seemingly" in Home Design Ideas

 BZ Interiors
Large trendy u-shaped light wood floor and brown floor enclosed kitchen photo in Toronto with a double-bowl sink, flat-panel cabinets, light wood cabinets, marble countertops, white backsplash, marble backsplash, stainless steel appliances and a peninsula
 k+co LIVING - Interiors by Karen B Wolf
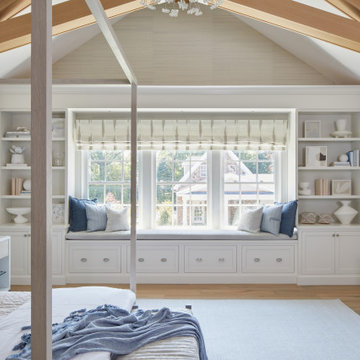
Modern comfort and cozy primary bedroom with four poster bed. Custom built-ins. Custom millwork,
Large cottage master light wood floor, brown floor, exposed beam and wall paneling bedroom photo in New York with red walls
 Eden LA Furniture and Interiors
__
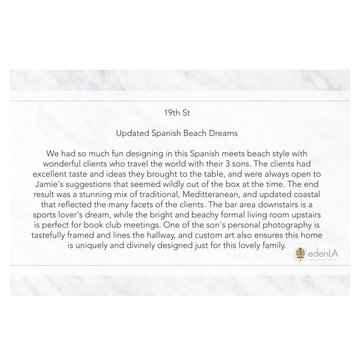
We had so much fun designing in this Spanish meets beach style with wonderful clients who travel the world with their 3 sons. The clients had excellent taste and ideas they brought to the table, and were always open to Jamie's suggestions that seemed wildly out of the box at the time. The end result was a stunning mix of traditional, Meditteranean, and updated coastal that reflected the many facets of the clients. The bar area downstairs is a sports lover's dream, while the bright and beachy formal living room upstairs is perfect for book club meetings. One of the son's personal photography is tastefully framed and lines the hallway, and custom art also ensures this home is uniquely and divinely designed just for this lovely family.
__
Design by Eden LA Interiors
Photo by Kim Pritchard Photography
Find the right local pro for your project

 Foster Hill Design
Joe Tighe
Basement - large transitional look-out basement idea in Chicago with blue walls and no fireplace
Basement - large transitional look-out basement idea in Chicago with blue walls and no fireplace

 Vicki VanWiele Design, Inc
Troy Thies Photography
Living room - traditional formal dark wood floor and brown floor living room idea in Minneapolis with beige walls, a standard fireplace and a tile fireplace
Living room - traditional formal dark wood floor and brown floor living room idea in Minneapolis with beige walls, a standard fireplace and a tile fireplace

 Valerie Grant Interiors
A large comfortable family room flow into an open concept kitchen space. The l-shaped sofa is perfect for seating a large number of people. Contemporary artwork is the focal point of this room. And a unique and modern chandelier adds a final touch to the space. Photography by Peter Rymwid.

 Architectural Workshop
Kitchen
LaCasse Photography
Example of a 1960s galley light wood floor open concept kitchen design in Denver with an undermount sink, flat-panel cabinets, dark wood cabinets, quartz countertops, white backsplash, glass tile backsplash, stainless steel appliances and an island
Example of a 1960s galley light wood floor open concept kitchen design in Denver with an undermount sink, flat-panel cabinets, dark wood cabinets, quartz countertops, white backsplash, glass tile backsplash, stainless steel appliances and an island

Sponsored
Sunbury, OH

J.Holderby - Renovations
Franklin County's Leading General Contractors - 2X Best of Houzz!


 LD&A
Large transitional formal and enclosed medium tone wood floor and brown floor living room photo in Calgary with a standard fireplace, a stone fireplace, beige walls and no tv

 Sarah Susanka, FAIA
The Home By Design Showhouse was built in the parking lot of Stardust Hotel in Las Vegas for the 2004 International Builders' Show, in order to illustrate the principles in Sarah Susanka's books.
Architect: Sarah Susanka, FAIA
 Eden LA Furniture and Interiors
Modern fixtures mixed with traditional elements elevate this stunning neutral dining room. Leather upholstered chairs for practical dining needs.
__
We had so much fun designing in this Spanish meets beach style with wonderful clients who travel the world with their 3 sons. The clients had excellent taste and ideas they brought to the table, and were always open to Jamie's suggestions that seemed wildly out of the box at the time. The end result was a stunning mix of traditional, Meditteranean, and updated coastal that reflected the many facets of the clients. The bar area downstairs is a sports lover's dream, while the bright and beachy formal living room upstairs is perfect for book club meetings. One of the son's personal photography is tastefully framed and lines the hallway, and custom art also ensures this home is uniquely and divinely designed just for this lovely family.
__
Design by Eden LA Interiors
Photo by Kim Pritchard Photography

 The PRG Group
Inspiration for a rustic open concept dark wood floor, brown floor and vaulted ceiling living room remodel with white walls and a standard fireplace


Sponsored
Columbus, OH

Wannemacher Interiors
Customized Award-Winning Interior Design Solutions in Franklin Cnty OH
 Haas Development and Construction
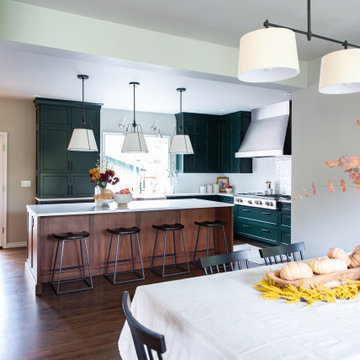
Removing the wall between the kitchen and dining room creates an open layout that’s much more conducive to the way the family likes to gather together and with guests.

 Gonyea Custom Homes
Large open basement with prominent stone column fireplace, home theater and basement bar.
Photography by Spacecrafting
Inspiration for a large transitional walk-out carpeted basement remodel in Minneapolis with gray walls, a standard fireplace and a stone fireplace
Inspiration for a large transitional walk-out carpeted basement remodel in Minneapolis with gray walls, a standard fireplace and a stone fireplace

 Christie's Design Build Remodeling
Inspiration for a large modern l-shaped gray floor and light wood floor eat-in kitchen remodel in Denver with a farmhouse sink, shaker cabinets, white backsplash, an island, gray cabinets, quartz countertops, ceramic backsplash, stainless steel appliances and white countertops

 3 Sprouts
Does laundry seem to be taking over your child’s nursery or bedroom? The 3 Sprouts laundry hamper is the perfect solution. Two large handles collapse, creating an easy access circular opening that stylishly keeps dirty laundry out of sight. And when you’re ready to go, simply lift the handles and tote your laundry away! Made from 100% polyester our laundry hamper is completely wipeable and folds flat when not in use.

Sponsored
Columbus, OH
Wannemacher Interiors
Customized Award-Winning Interior Design Solutions in Franklin Cnty OH


 studio PPARK
Inspiration for a mid-sized transitional open concept dark wood floor living room remodel in New York with white walls, a standard fireplace, a stone fireplace and a wall-mounted tv

 LKID
- Ceiling covering in Lake Shore by Hartmann & Forbes
- Wall covering by Phillip Jeffries in Aberdeen Taupe
- Branch chandelier by CP Lighting
- Fulton sconces by Ralph Lauren
- Bunk Beds by Big Sky Build
- Headboard panels upholstered in Pindler & Pindler's Thornhill in charcoal
- Coverlet fabric in Pindler & Pindler's Eastbrook in Fog and in Pindler's Avalon in Pewter
- Square pillows on bed in Jed Johnson Home's Ash Faux Bois with Samuel & Sons Garland Linen Cord in Smoke
- Rectangle pillows on bed in Duralee's Coral Reef in Silver with Samuel & Sons French Piping in Taupe trim
- Biddy Side Table by Noir
- Custom Sheepskin rug by Mike Ragan of Rags
65