
Search results for "Bookcase railing" in Home Design Ideas
 Sharp Design Studio
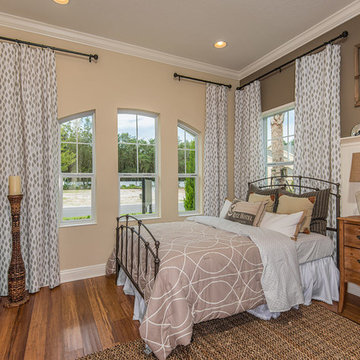
Inspiration for a rustic medium tone wood floor bedroom remodel in Tampa with beige walls
 Interiors Joan and Associates
Tom Kessler

Example of a classic gender-neutral medium tone wood floor playroom design in Omaha with beige walls
Example of a classic gender-neutral medium tone wood floor playroom design in Omaha with beige walls
 Ash Street Interiors, LLC
Photography: Stoffer Photography Interiors

Kids' bedroom - bedroom coastal gender-neutral carpeted and multicolored floor kids' bedroom idea in Chicago with white walls
Kids' bedroom - bedroom coastal gender-neutral carpeted and multicolored floor kids' bedroom idea in Chicago with white walls
Find the right local pro for your project
 NewSpace
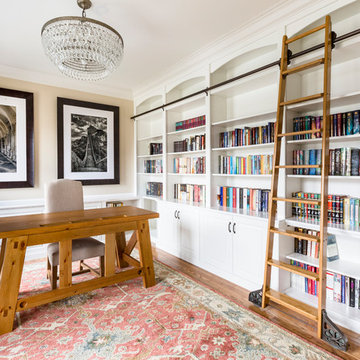
Inspiration for a transitional freestanding desk medium tone wood floor and brown floor home office remodel in St Louis with beige walls

 WAKE + LOOM DESIGN
Mid-sized eclectic open concept concrete floor family room photo in Los Angeles with white walls, a tv stand and no fireplace
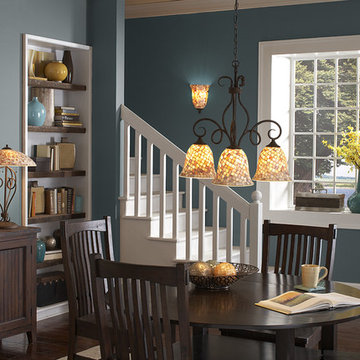
 Lighting New York
Example of a mid-sized classic dark wood floor dining room design in New York with blue walls
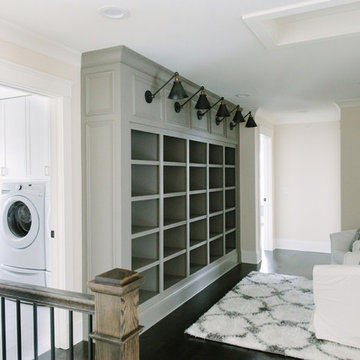
 Timber Trails Development Company
Stoffer Photography
Example of a mid-sized cottage dark wood floor hallway design in Chicago with beige walls
Example of a mid-sized cottage dark wood floor hallway design in Chicago with beige walls





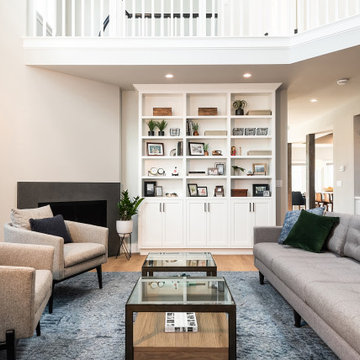
 Alison Interiors
Transitional formal and open concept medium tone wood floor and brown floor living room photo in San Diego with white walls, a corner fireplace and no tv

 PH Architecture
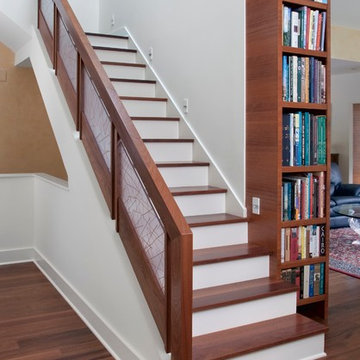
Bookcases sperate dining room from stairs to lower level
Staircase - mid-sized country wooden straight staircase idea in DC Metro with wooden risers
Staircase - mid-sized country wooden straight staircase idea in DC Metro with wooden risers

 Fink Architecture
Ben Moyorga
Trendy carpeted and white floor hallway photo in San Francisco with white walls
Trendy carpeted and white floor hallway photo in San Francisco with white walls

Sponsored
Sunbury, OH

J.Holderby - Renovations
Franklin County's Leading General Contractors - 2X Best of Houzz!
 Maugel DeStefano Architects

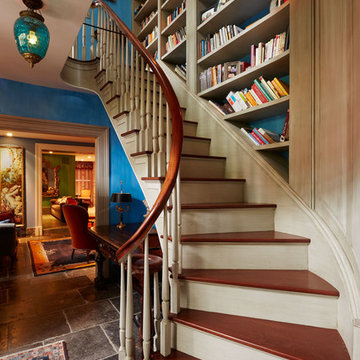
This urban townhouse took on new life when it was renovated for a couple relocating from New York City. The owner’s sophisticated taste, cultivated from world travels, paired with the character of the existing home and resulted in a fresh and colorful gem in the heart of the historic downtown.
Extensive approvals from the local Historic District Commission preceded an addition on the rear of the time-honored building and a complete restoration of the exterior. The addition encompasses a first-floor, finished garage with arch doors that open to the gardens, ideal for entertaining. Above the garage accommodates the master bedroom, walk-in closets and a bathroom suite. The exterior restoration allowed the addition of window pediments, shutters with authentic hardware and gaslight features. Pocket gardens surround the townhouse and boast multiple plantings that complement a historic environment.
The interior of the home was restructured to allow for reworking of the main stair. The reconfigured flight can now carry the weight of books and art alongside ascending residents and guests. Amid construction, two previously hidden fireplaces were uncovered. By the end of the renovation, four fireplaces were entirely refurbished and now lend immense aesthetic to interior design.
The interior finishes within the home keep visitors engaged and impressed. From imported Italian tile to contextually historic light switches, the colorful décor is appealing to all senses. Specially painted walls coordinate with furnishings, bookcases and art.
Photos: Greg West Photography
 J. PATRYCE DESIGN

Inspiration for a transitional built-in desk light wood floor and beige floor study room remodel in New York

 FBC Remodel
©Finished Basement Company
Bookcase door leads to disguised room
Large elegant underground carpeted and beige floor basement photo in Chicago with gray walls, a standard fireplace and a stone fireplace
Large elegant underground carpeted and beige floor basement photo in Chicago with gray walls, a standard fireplace and a stone fireplace

Sponsored
Columbus, OH
Free consultation for landscape design!

Peabody Landscape Group
Columbus' Reliable Landscape Design & Contracting

 Farinelli Construction, Inc.
Rachel Gross
Example of a classic enclosed dark wood floor family room library design with gray walls, a standard fireplace and no tv
Example of a classic enclosed dark wood floor family room library design with gray walls, a standard fireplace and no tv

 Dillman & Upton, Inc.
Dura Supreme Cabinetry. Kate Benjamin Photography, Lindsey Markel Kitchen & Bath Designer, Shana Smith Interior Designer and Don Henderson Custom Installer.
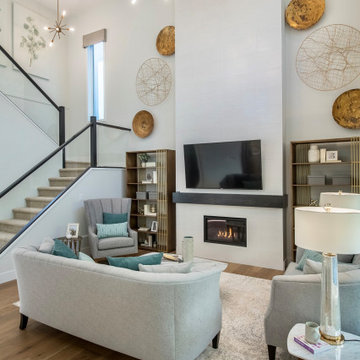
 First Impression Designs Inc.
Matte gold accents, industrial bookcases and lighting modernize a space that would otherwise be quite traditional.
Photo: In View Images
Living room - large contemporary open concept brown floor and light wood floor living room idea in Vancouver with a ribbon fireplace and a wall-mounted tv
Living room - large contemporary open concept brown floor and light wood floor living room idea in Vancouver with a ribbon fireplace and a wall-mounted tv
19