
Search results for "Bookcase railing" in Home Design Ideas
 Crisp Architects
Rob Karosis: Photographer

Staircase - large eclectic wooden l-shaped wood railing staircase idea in Bridgeport with painted risers
Staircase - large eclectic wooden l-shaped wood railing staircase idea in Bridgeport with painted risers

 City Homes, LLC
Troy Theis Photography

Example of a large transitional open concept dark wood floor and beige floor living room design in Minneapolis with beige walls, a standard fireplace, a stone fireplace and a wall-mounted tv
Example of a large transitional open concept dark wood floor and beige floor living room design in Minneapolis with beige walls, a standard fireplace, a stone fireplace and a wall-mounted tv
Find the right local pro for your project
 JAUREGUI Architecture Interiors Construction

Study room - huge traditional dark wood floor study room idea in Houston with brown walls
 Realty Pro Shots
Charles Lauersdorf

Example of a classic built-in desk carpeted study room design in Dallas
Example of a classic built-in desk carpeted study room design in Dallas
 WAKE + LOOM DESIGN

Mid-sized eclectic open concept concrete floor family room photo in Los Angeles with white walls, a tv stand and no fireplace
 Ketron Custom Builders

Example of a large cottage light wood floor hallway design in Columbus with yellow walls

Sponsored
Columbus, OH
Free consultation for landscape design!

Peabody Landscape Group
Columbus' Reliable Landscape Design & Contracting
 Trilogy Cabinets & Design


Large trendy freestanding desk concrete floor and beige floor home office library photo with beige walls, a two-sided fireplace and a concrete fireplace
 Trilogy Cabinets & Design
Large trendy freestanding desk concrete floor and beige floor home office library photo with beige walls, a two-sided fireplace and a concrete fireplace
 Cari Berg Interior Design
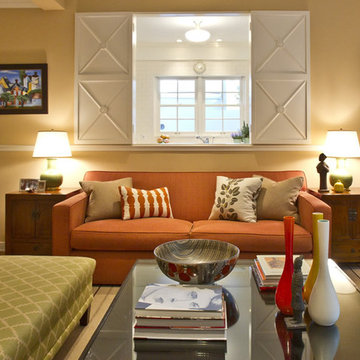
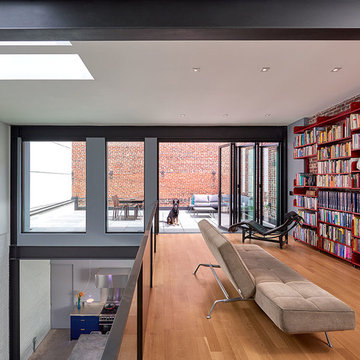
Example of a mid-sized classic formal and open concept medium tone wood floor and brown floor living room design in Los Angeles with yellow walls, a standard fireplace, a wood fireplace surround and a wall-mounted tv

 B. Robertson Interiors
Baby boy nursery with a blend of old and new.

Nursery - traditional boy carpeted and beige floor nursery idea in Philadelphia with blue walls
Nursery - traditional boy carpeted and beige floor nursery idea in Philadelphia with blue walls
 Studio 7 Interior Design- Kristen Rockwood
Jen Bacher Photography

Living room - transitional living room idea in Salt Lake City with gray walls
Living room - transitional living room idea in Salt Lake City with gray walls

Sponsored
Fredericksburg, OH

High Point Cabinets
Columbus' Experienced Custom Cabinet Builder | 4x Best of Houzz Winner
 John Lum Architecture, Inc. AIA
Paul Dyer

Living room - mid-sized victorian formal and enclosed dark wood floor and brown floor living room idea in San Francisco with white walls, a standard fireplace, a stone fireplace and no tv
Living room - mid-sized victorian formal and enclosed dark wood floor and brown floor living room idea in San Francisco with white walls, a standard fireplace, a stone fireplace and no tv
 Lily + Luxe Design Co
Design By Lily + Luxe Design Co Photography By Chris Luker
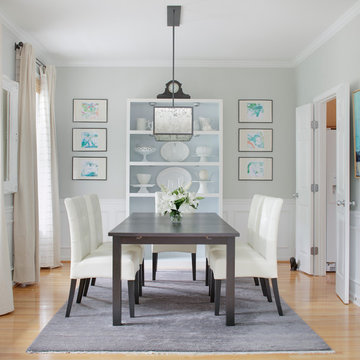
Example of a beach style light wood floor dining room design in Raleigh with gray walls
Example of a beach style light wood floor dining room design in Raleigh with gray walls
 Jacob Alexander Homes
Clarity Northwest Photography
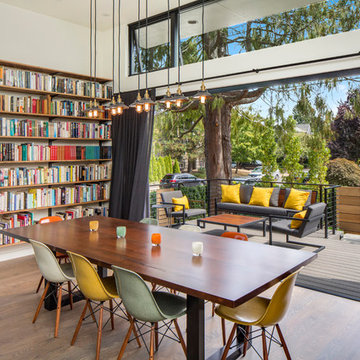
Dining room - large contemporary medium tone wood floor dining room idea in Seattle with no fireplace
Dining room - large contemporary medium tone wood floor dining room idea in Seattle with no fireplace

Inspiration for an industrial loft-style gray floor and painted wood floor living room remodel in New York with white walls and a wood stove

Sponsored
Columbus, OH

Hope Restoration & General Contracting
Columbus Design-Build, Kitchen & Bath Remodeling, Historic Renovations
 DesRosiers Architects

Example of a classic dark wood floor family room library design in Detroit with white walls
 Mark Brand Architecture
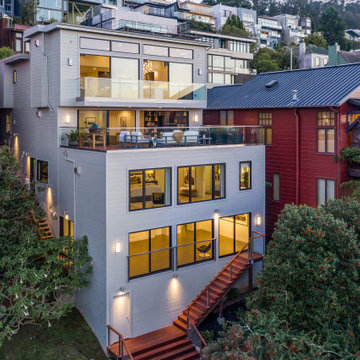
For our client, who had previous experience working with architects, we enlarged, completely gutted and remodeled this Twin Peaks diamond in the rough. The top floor had a rear-sloping ceiling that cut off the amazing view, so our first task was to raise the roof so the great room had a uniformly high ceiling. Clerestory windows bring in light from all directions. In addition, we removed walls, combined rooms, and installed floor-to-ceiling, wall-to-wall sliding doors in sleek black aluminum at each floor to create generous rooms with expansive views. At the basement, we created a full-floor art studio flooded with light and with an en-suite bathroom for the artist-owner. New exterior decks, stairs and glass railings create outdoor living opportunities at three of the four levels. We designed modern open-riser stairs with glass railings to replace the existing cramped interior stairs. The kitchen features a 16 foot long island which also functions as a dining table. We designed a custom wall-to-wall bookcase in the family room as well as three sleek tiled fireplaces with integrated bookcases. The bathrooms are entirely new and feature floating vanities and a modern freestanding tub in the master. Clean detailing and luxurious, contemporary finishes complete the look.

20