
Search results for "Bookcase railing" in Home Design Ideas

 studiovert environmental + interior design
Emily Minton Redfield
Inspiration for a mid-sized farmhouse enclosed medium tone wood floor and brown floor family room remodel in Denver with white walls, no fireplace and no tv
Inspiration for a mid-sized farmhouse enclosed medium tone wood floor and brown floor family room remodel in Denver with white walls, no fireplace and no tv

 Interiors by Steven G
Barry Grossman Photography
Example of a trendy white floor living room design in Miami with a ribbon fireplace
Example of a trendy white floor living room design in Miami with a ribbon fireplace

 Kate Benjamin Photography LLC
Kate Benjamin Photography, Shot for Dillman & Upton, SL Smith Design
Elegant built-in desk dark wood floor home office library photo in Detroit with gray walls
Elegant built-in desk dark wood floor home office library photo in Detroit with gray walls
Find the right local pro for your project

 Will Wick
Colorful baby girl room
Inspiration for a transitional gender-neutral carpeted nursery remodel in San Francisco with multicolored walls
Inspiration for a transitional gender-neutral carpeted nursery remodel in San Francisco with multicolored walls
 Legacy Custom Homes
Legacy Custom Homes, Inc
Toblesky-Green Architects
Kelly Nutt Designs
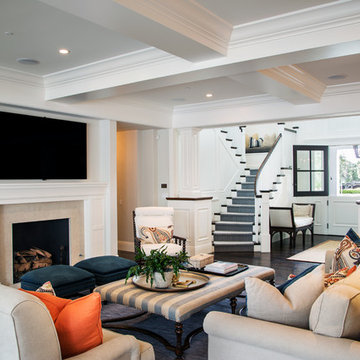
Large transitional open concept dark wood floor and brown floor family room photo in Orange County with a wall-mounted tv, gray walls, a standard fireplace and a stone fireplace
Large transitional open concept dark wood floor and brown floor family room photo in Orange County with a wall-mounted tv, gray walls, a standard fireplace and a stone fireplace
 AIBD - American Institute of Building Design

Originally submitted for the Model Homes category, the judges felt this entry deserved an ARDA in Design Detail. Inspired by the British Revolution, the rustic yet modern style employs a neutral color scheme with various textures. Traditional elements paired with refined furniture and contemporary finishes result in a design inspired by history. Hues of gray as well as rustic wood paneling create continuity through the home. Creating each space to accommodate a family was challenging due to the narrow width of the townhome.
An ARDA for Design Details goes to
Ashton Woods
Designer: Centro Stile
From: Roswell, Georgia
 Makawe Interiors

Trendy open concept light wood floor and beige floor family room library photo in New York with white walls, no fireplace and no tv

Sponsored
Columbus, OH

Hope Restoration & General Contracting
Columbus Design-Build, Kitchen & Bath Remodeling, Historic Renovations
 Bear Mountain Builders

Custom Steel Shelving
Living room - mid-sized rustic open concept dark wood floor and brown floor living room idea with a media wall and brown walls
Living room - mid-sized rustic open concept dark wood floor and brown floor living room idea with a media wall and brown walls
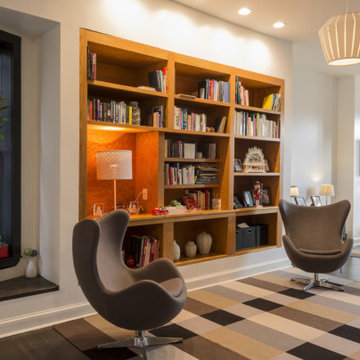
 Burhani Design Architects
Interior Gut & Rehab of an existing two unit Building into a spacious Single Family home for a young family in the Historic Tri-Taylor area.
Inspiration for a small contemporary enclosed dark wood floor and brown floor living room library remodel in Chicago with white walls and no fireplace
Inspiration for a small contemporary enclosed dark wood floor and brown floor living room library remodel in Chicago with white walls and no fireplace
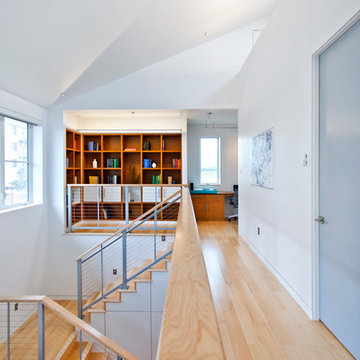
 Monley Cronin Construction
We were honored to be chosen by Honda Corporation North America to be involved in the Honda Smart Home project which was designed and built in partnership with the University of California Davis on the West Davis Campus in 2014. This was the fifth Honda Smart Home Honda Corporation had built throughout the world (the first in the United States). The goal of each Honda Smart Home is to provide a “Living Laboratory” that allows the most current and innovative design and products to be implemented in construction and tested over time.
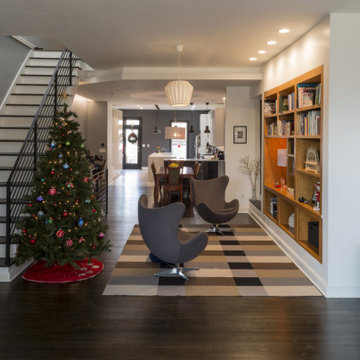 Burhani Design Architects
Interior Gut & Rehab of an existing two unit Building into a spacious Single Family home for a young family in the Historic Tri-Taylor area.
Example of a small trendy enclosed dark wood floor and brown floor living room library design in Chicago with white walls and no fireplace
Example of a small trendy enclosed dark wood floor and brown floor living room library design in Chicago with white walls and no fireplace

 Locati Architects
Kids' bedroom - bedroom rustic boy carpeted and beige floor kids' bedroom idea with white walls
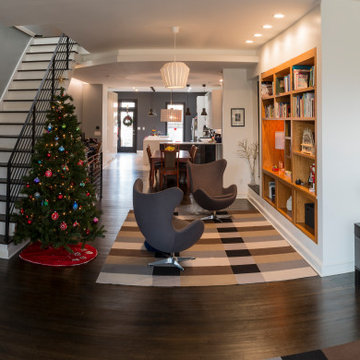 Burhani Design Architects
Interior Gut & Rehab of an existing two unit Building into a spacious Single Family home for a young family in the Historic Tri-Taylor area.
Small trendy enclosed dark wood floor and brown floor living room library photo in Chicago with white walls and no fireplace
Small trendy enclosed dark wood floor and brown floor living room library photo in Chicago with white walls and no fireplace

Sponsored
Columbus, OH
Hope Restoration & General Contracting
Columbus Design-Build, Kitchen & Bath Remodeling, Historic Renovations

 M&M American Builders of NH, LLC
Example of a mid-sized transitional freestanding desk carpeted study room design in Manchester with beige walls and no fireplace

 AFT Construction
This home features many timeless designs and was catered to our clients and their five growing children
Large cottage open concept light wood floor and beige floor family room photo in Phoenix with white walls, a standard fireplace, a brick fireplace and a wall-mounted tv
Large cottage open concept light wood floor and beige floor family room photo in Phoenix with white walls, a standard fireplace, a brick fireplace and a wall-mounted tv


 Manhattan Renovations
© SGM PHOTOGRAPHY
Kids' bedroom - bedroom and small contemporary medium tone wood floor kids' bedroom idea in New York with white walls
Kids' bedroom - bedroom and small contemporary medium tone wood floor kids' bedroom idea in New York with white walls
Sponsored
Columbus, OH
Hope Restoration & General Contracting
Columbus Design-Build, Kitchen & Bath Remodeling, Historic Renovations

 M/I Homes
Kid's Bedroom
Example of a bedroom classic boy kids' bedroom design in Austin with multicolored walls
Example of a bedroom classic boy kids' bedroom design in Austin with multicolored walls

 O’Hara Interiors
Martha O'Hara Interiors, Interior Design & Photo Styling | Troy Thies, Photography | Stonewood Builders LLC
Please Note: All “related,” “similar,” and “sponsored” products tagged or listed by Houzz are not actual products pictured. They have not been approved by Martha O’Hara Interiors nor any of the professionals credited. For information about our work, please contact design@oharainteriors.com.

 MJM interior design
Master bedroom suit by MJM Interior Design.
Photo by Scott Hargis.
Transitional master dark wood floor bedroom photo in San Francisco with beige walls
Transitional master dark wood floor bedroom photo in San Francisco with beige walls
17